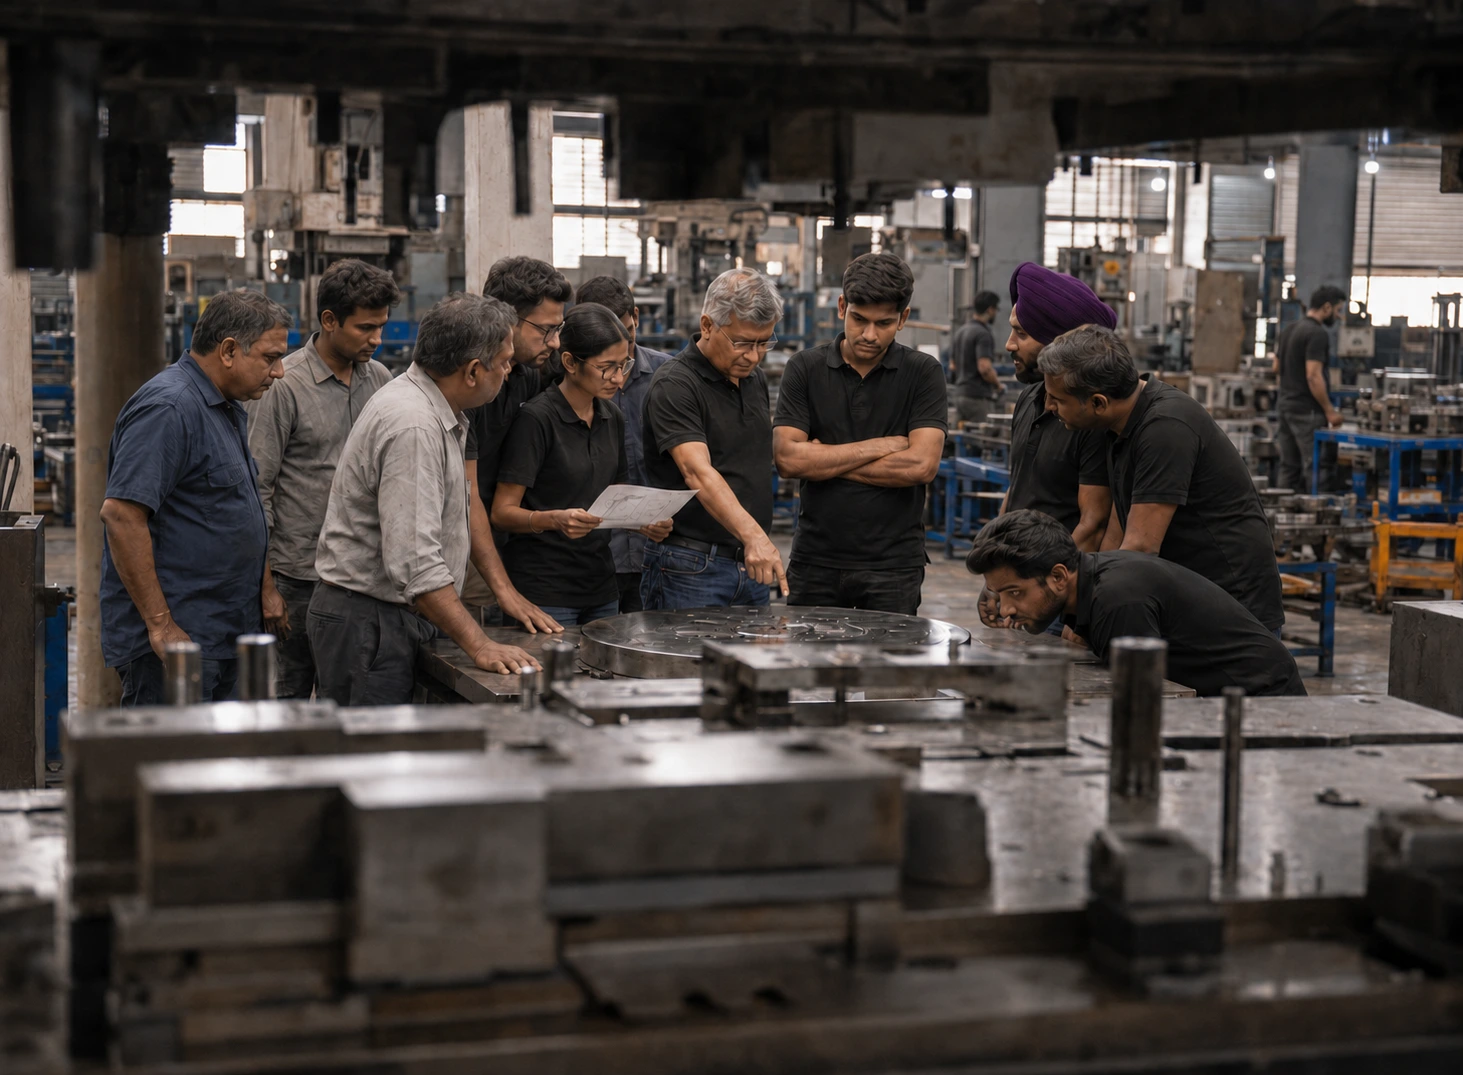
Failure 01
Plate will not sit flat
Cold rolled steel springs back 0.3 to 0.8 degrees after every bend. Uncorrected, the plate bows past 0.5 mm and the pad contact goes uneven.
Caught at · flatness gauge, 100% on CMM
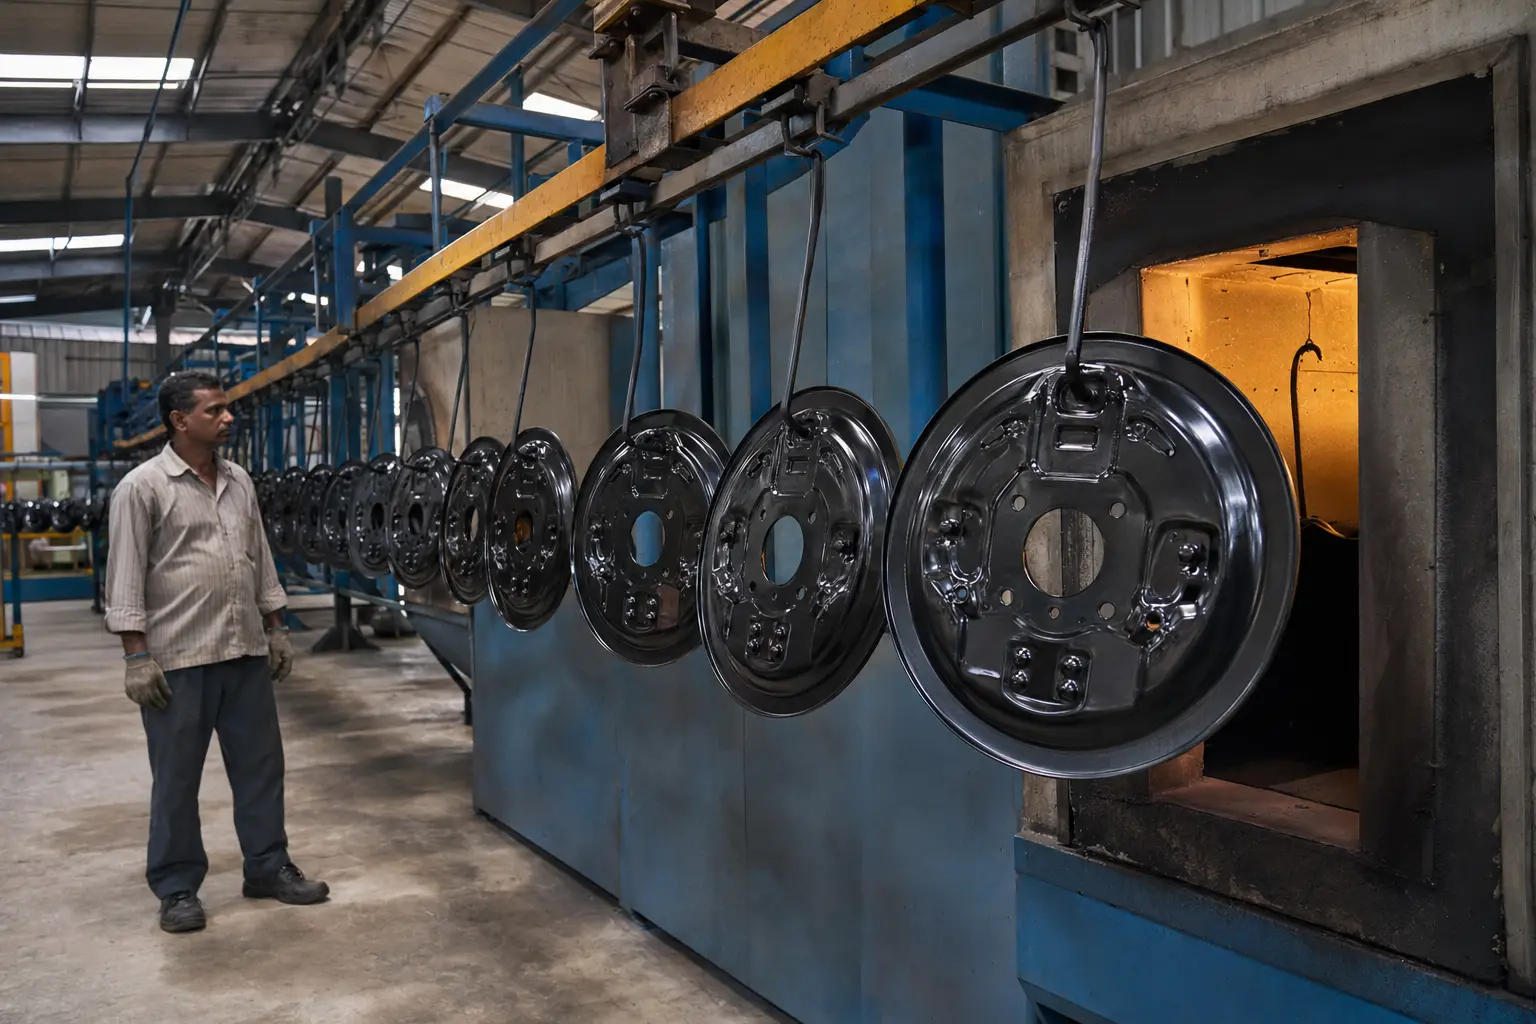
Precision stamped drum backing plates, formed, welded, coated, and gauged as one controlled part.
We control the blank, forming, welds, coating, marking, inspection, packing, and US landed cost through our network.
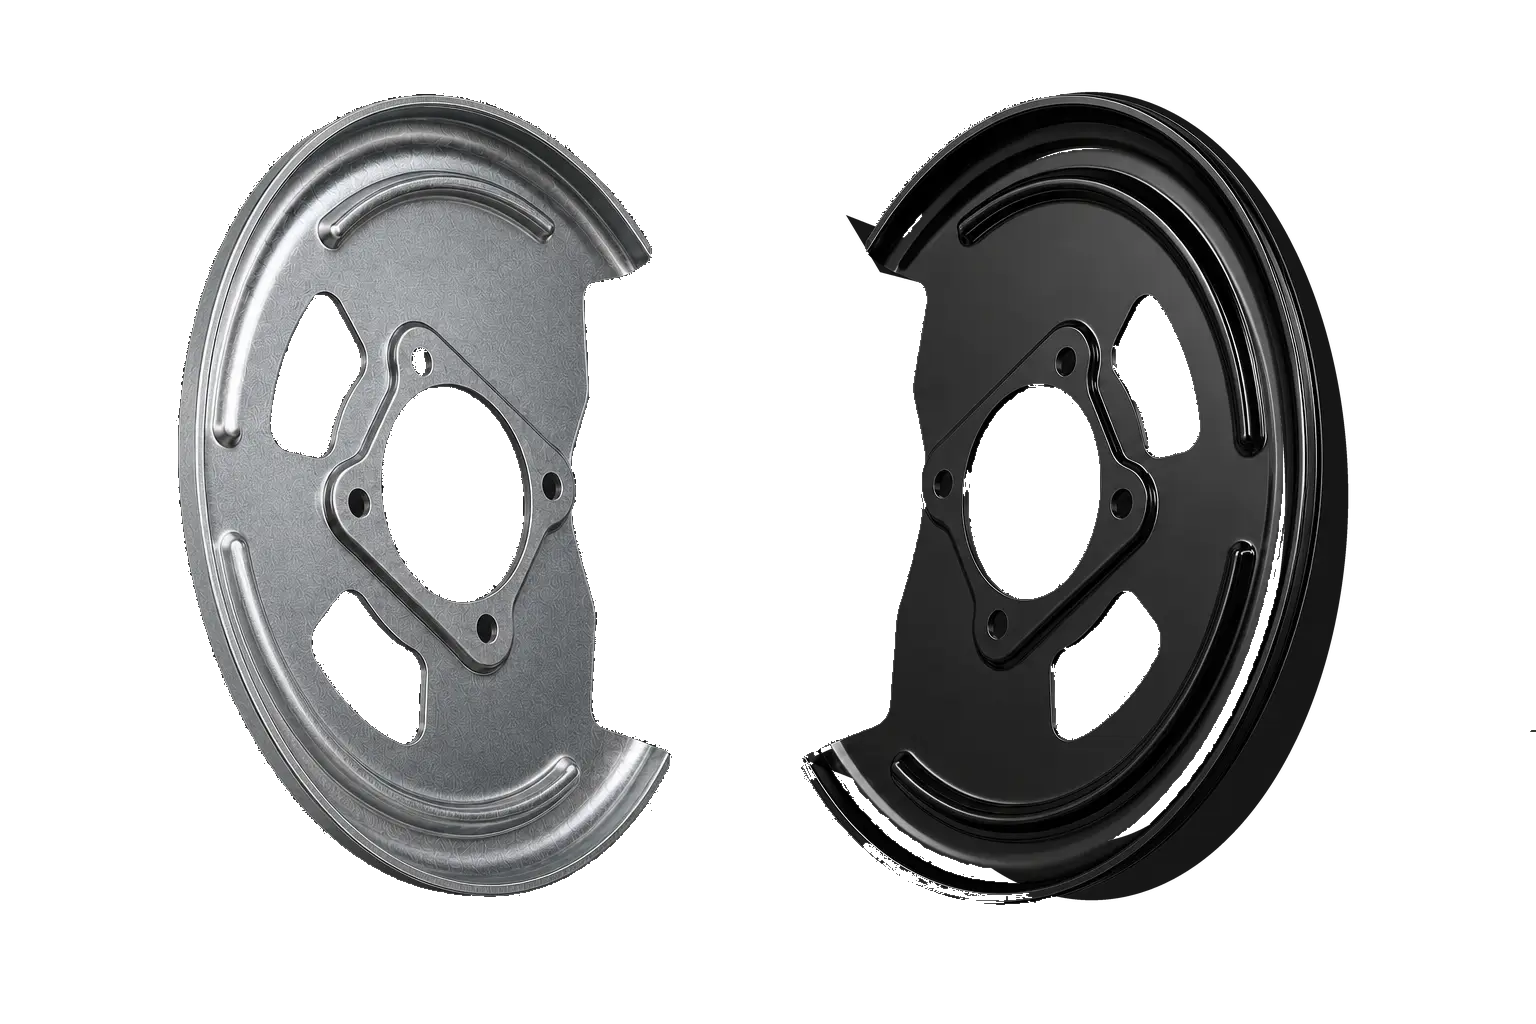
Flatness, hole position, edge coating, and every anchor weld are checked before a plate reaches a carton.
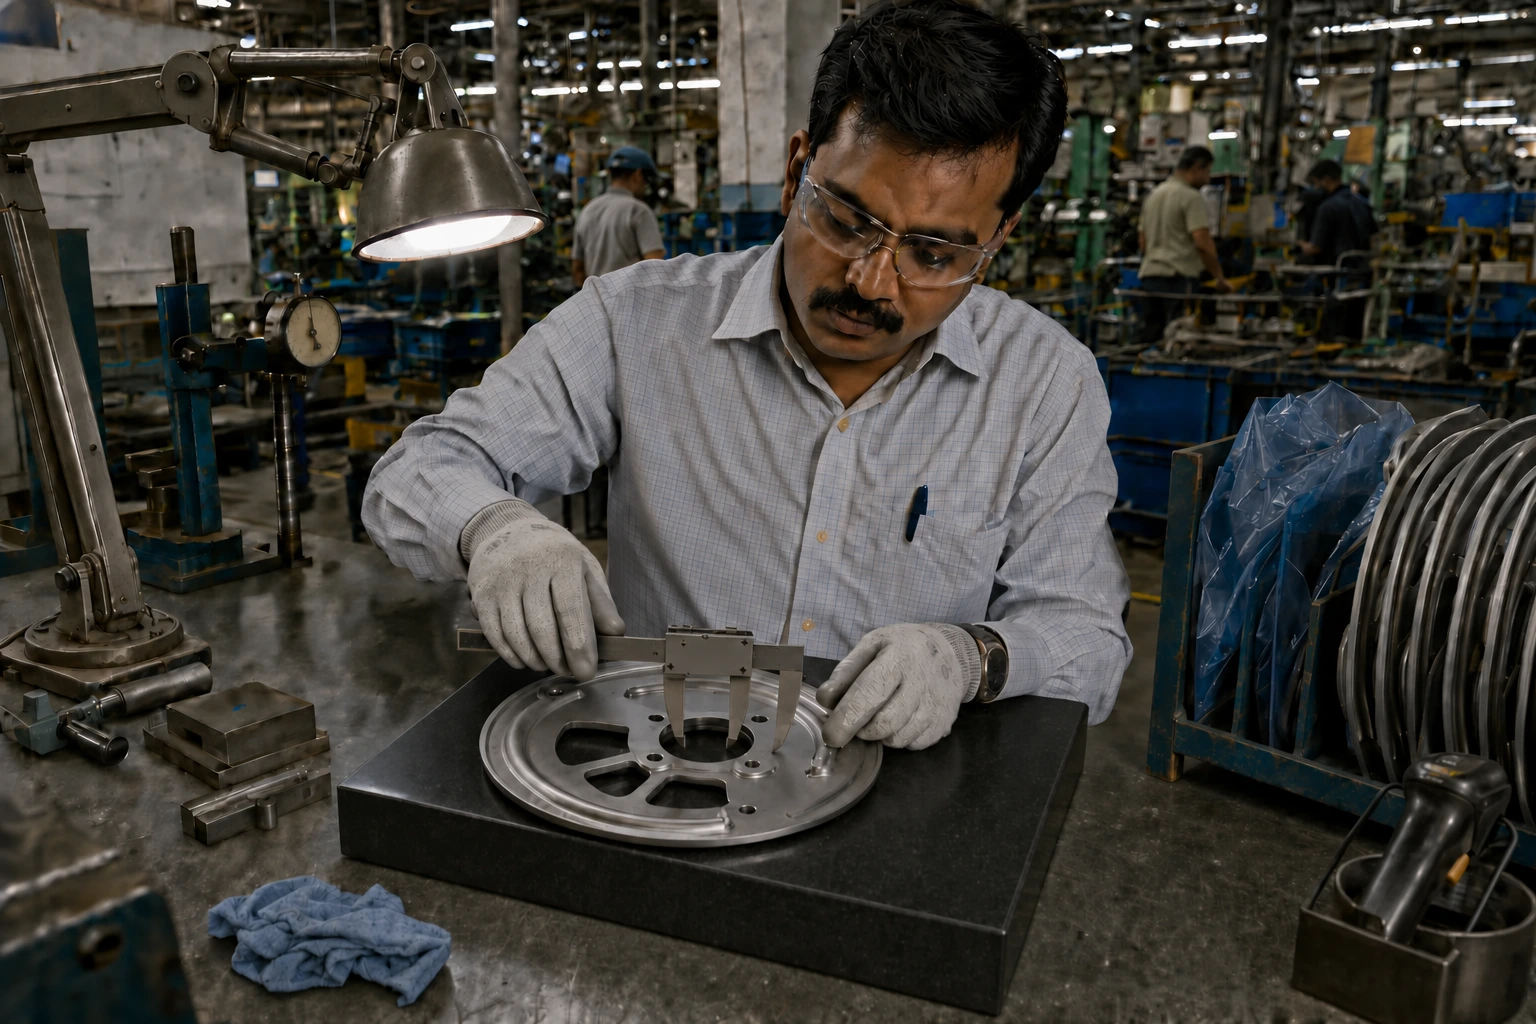
Every plate is verified for flatness on a CMM pallet, hole position, coating thickness at five points, and weld strength before release.
Cold rolled steel springs back 0.3 to 0.8 degrees after every bend. Uncorrected, the plate bows past 0.5 mm and the pad contact goes uneven.
Hole position past Ø0.20 mm TP side loads the assembly, drags the pads, and fades one corner. The die is held to Cpk 1.67 and checked every 5,000 shots.
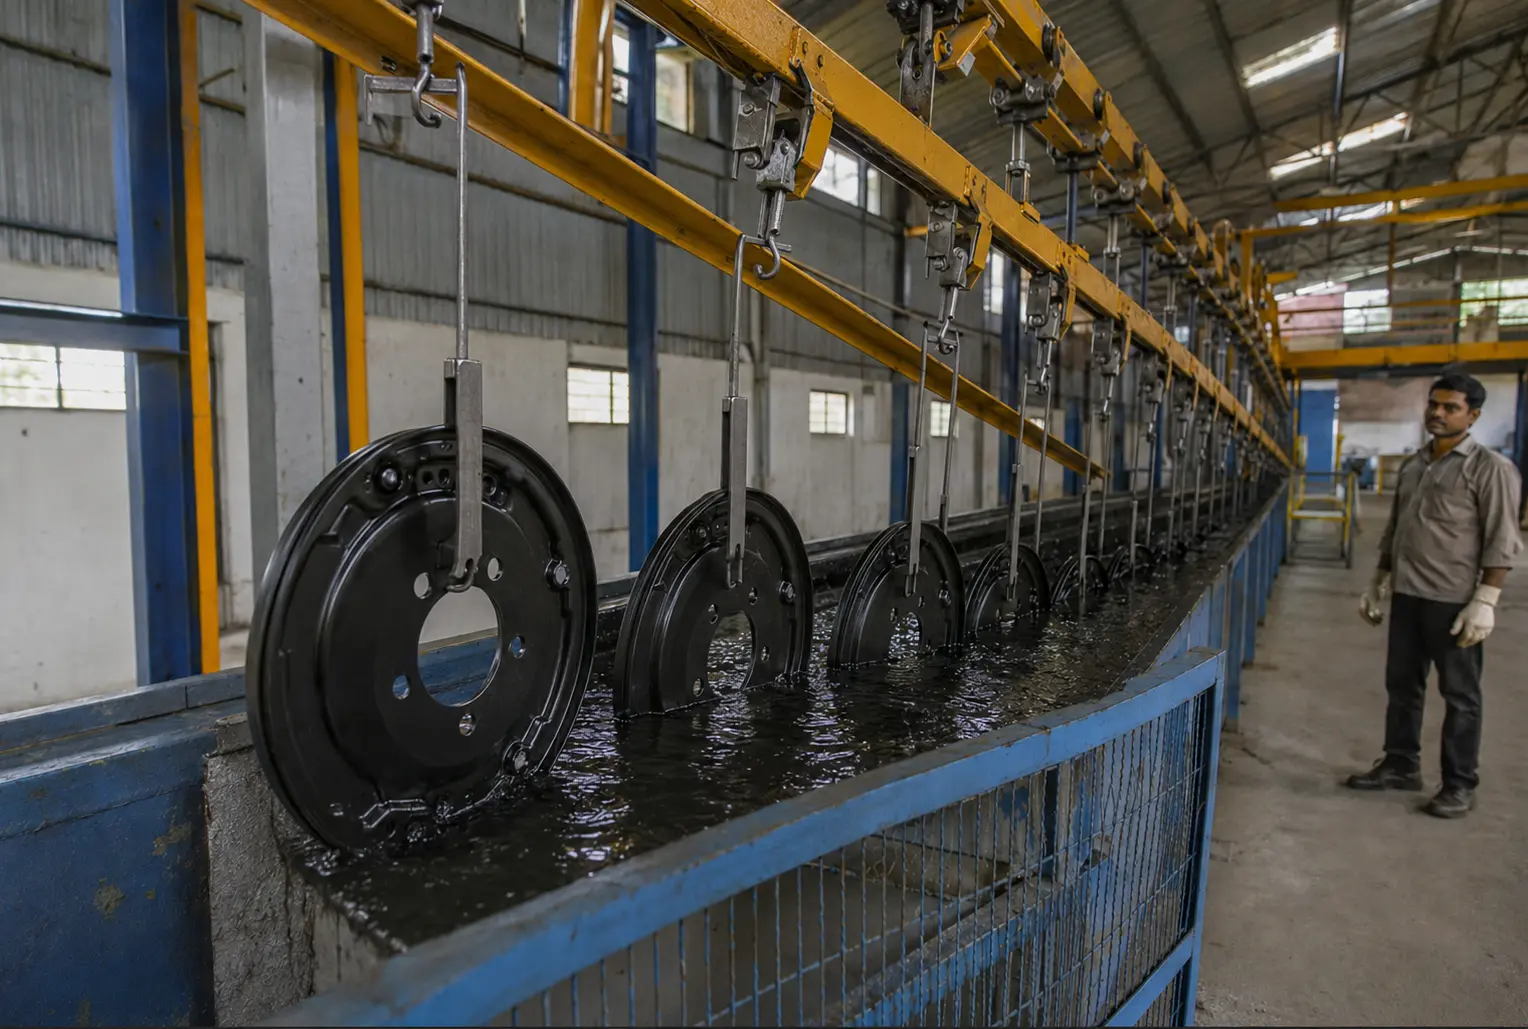
Coating runs thin on sheared edges and punched holes. Rust starts there, tunnels under the e-coat, and shows up only at disassembly. Edge thickness is inspected and salt spray runs ≥480 hours.
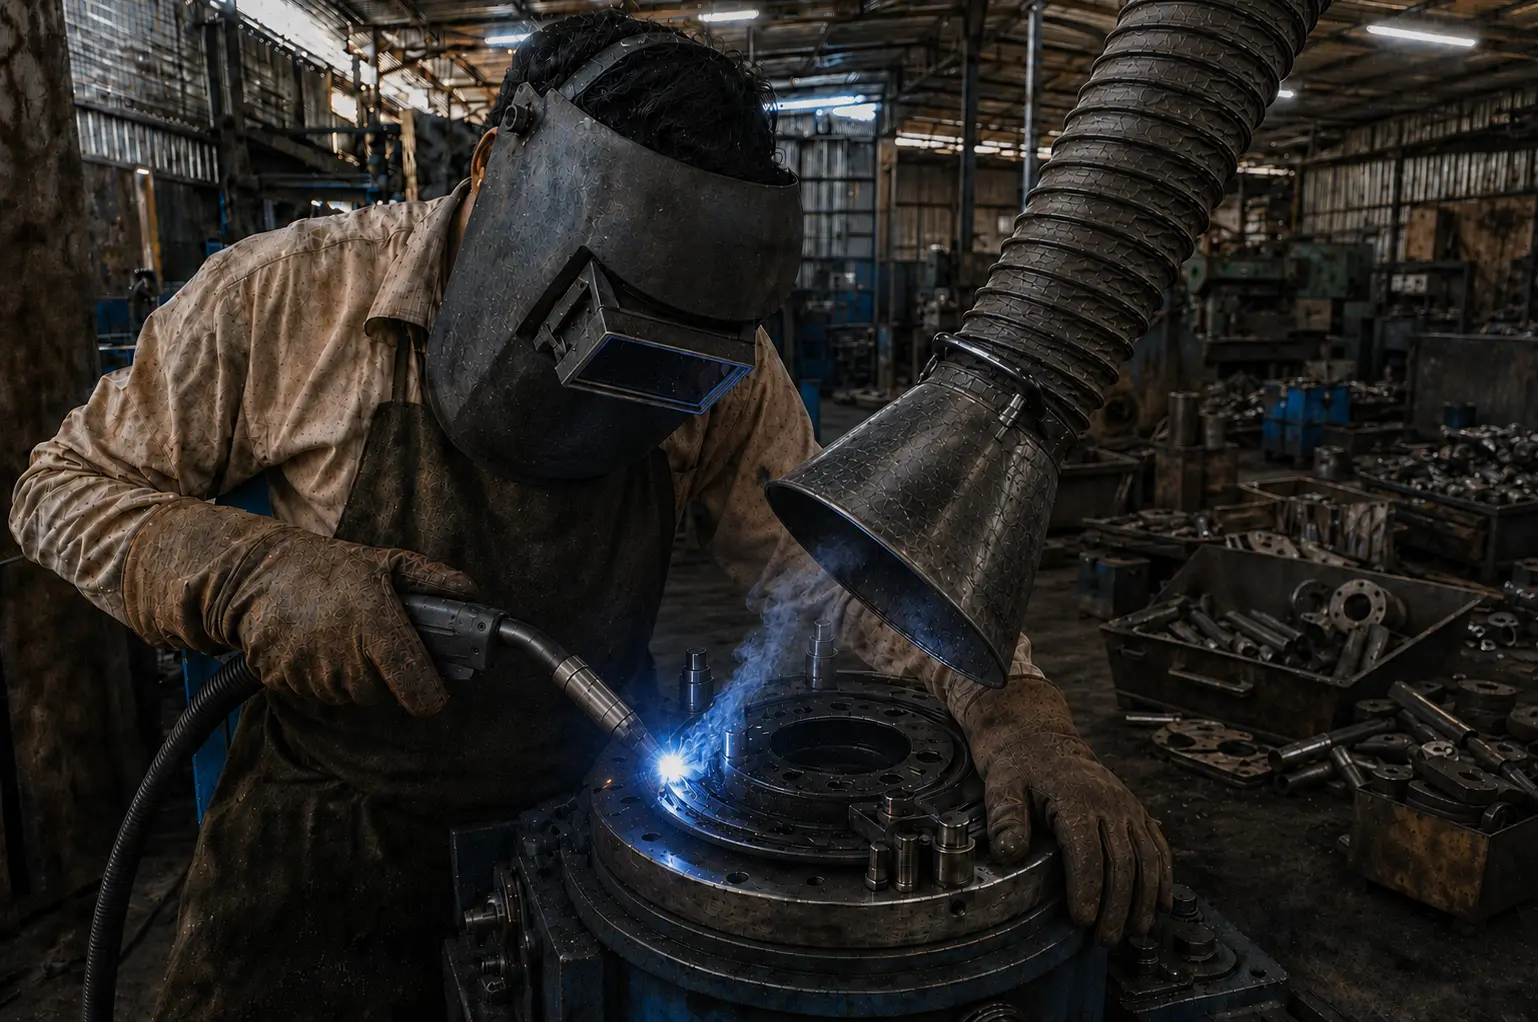
A cold weld on the shoe anchor holds until heat and vibration find it. Every batch runs a pull test at ≥3.5 kN/cm² per SAE J2432 before it ships.

For 12+ years I was the buyer. The drawing looked right, the supplier said it was easy, and the real problem showed up in service. One plate bowed past spec. One hole pattern drifted with die wear. One anchor weld let go under heat. Then the whole program became my problem.
On your backing plates that means our network builds them and we answer for blanking, forming, welds, coating, marking, inspection, packing, and delivery. A backing plate is only good when it sits flat and quiet for the life of the vehicle.
One controlled part journey, managed by VIA INDIGOS from coil to your dock.
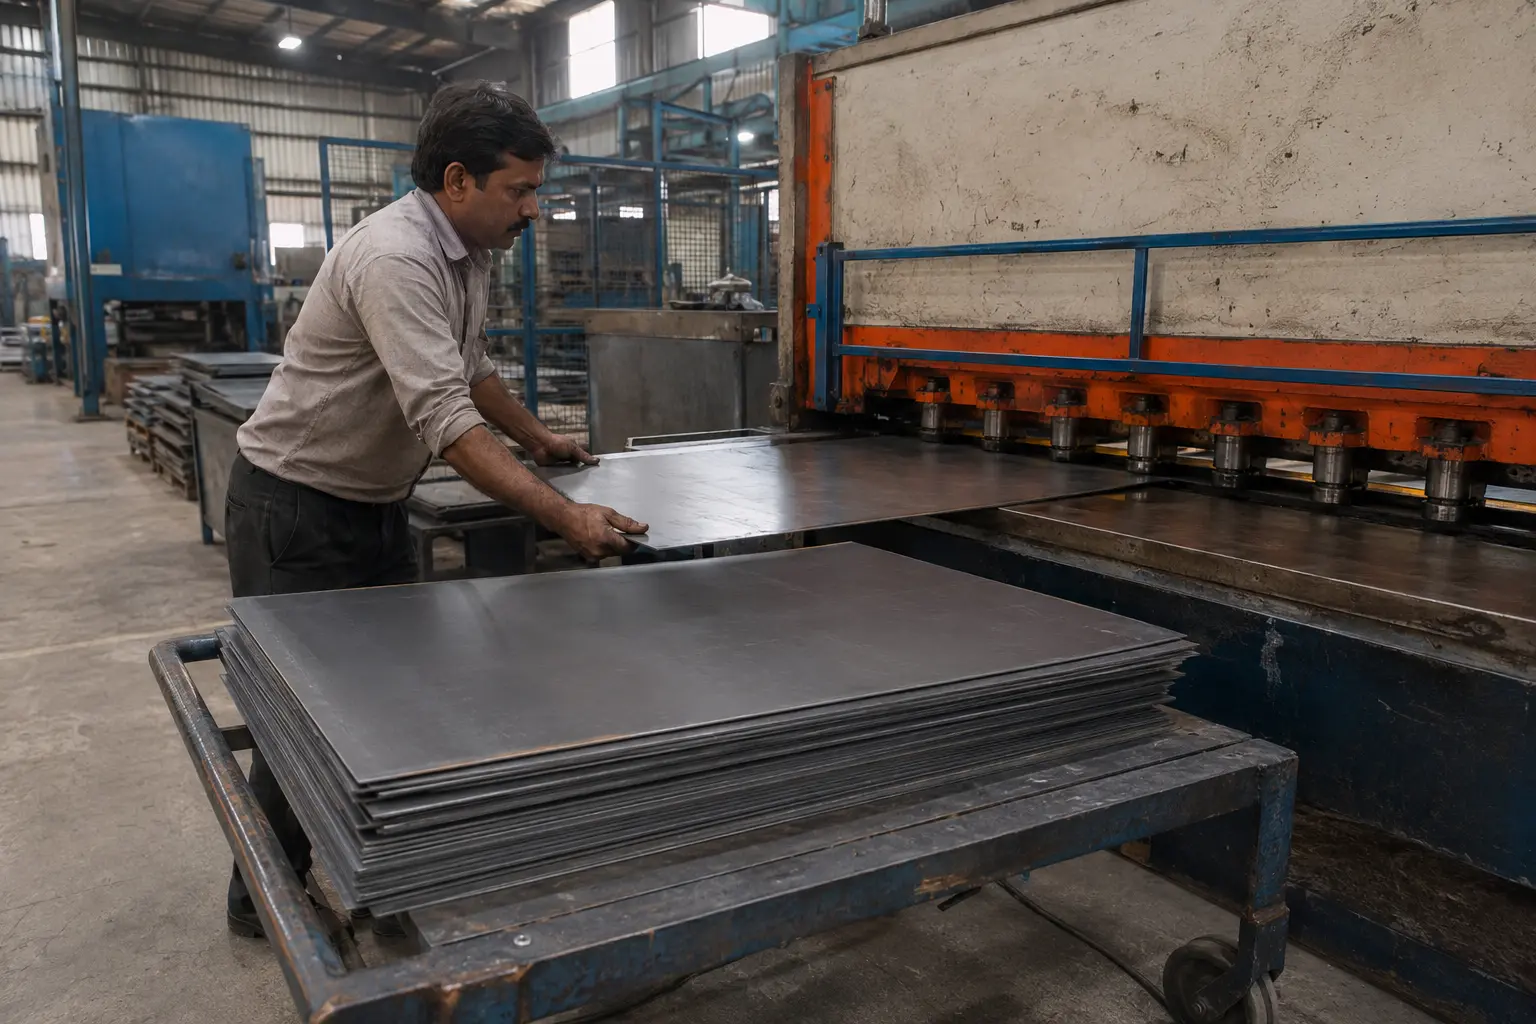 ±0.05 mm blank
Coil steel is cut to flat rectangular blanks. Blank thickness held to ±0.05 mm so every plate downstream starts from the same sheet.
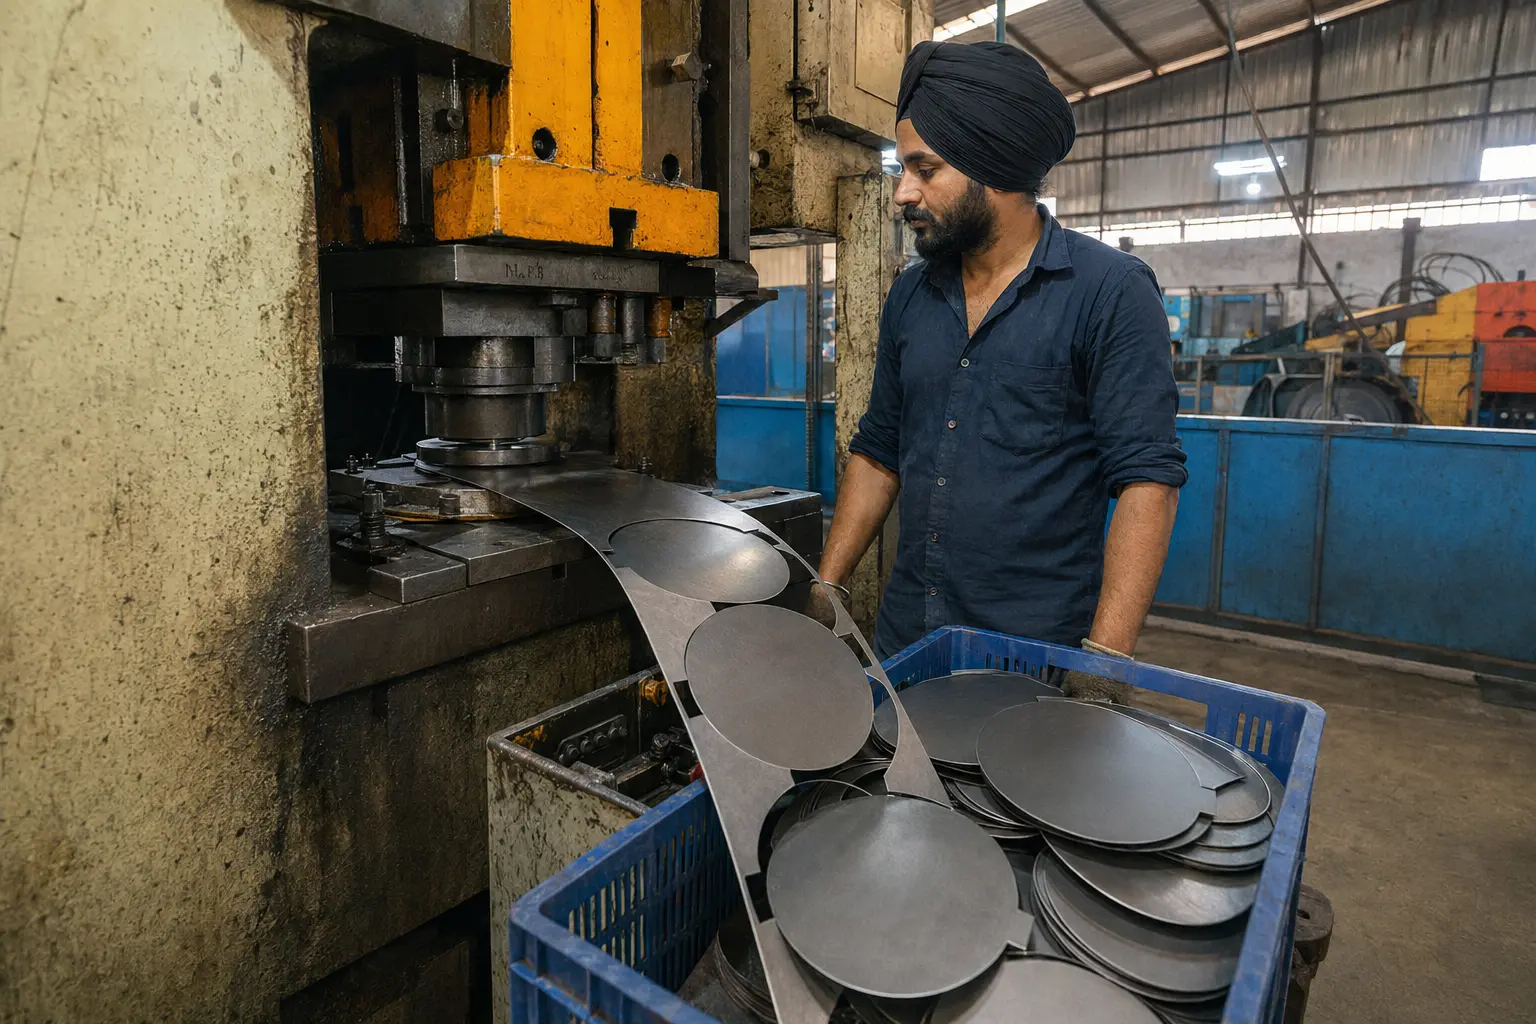 Heat lot logged
The press cuts the round plate outline from the strip. Net shape blanks, ±0.15 mm on the outside diameter, heat lot logged per coil.
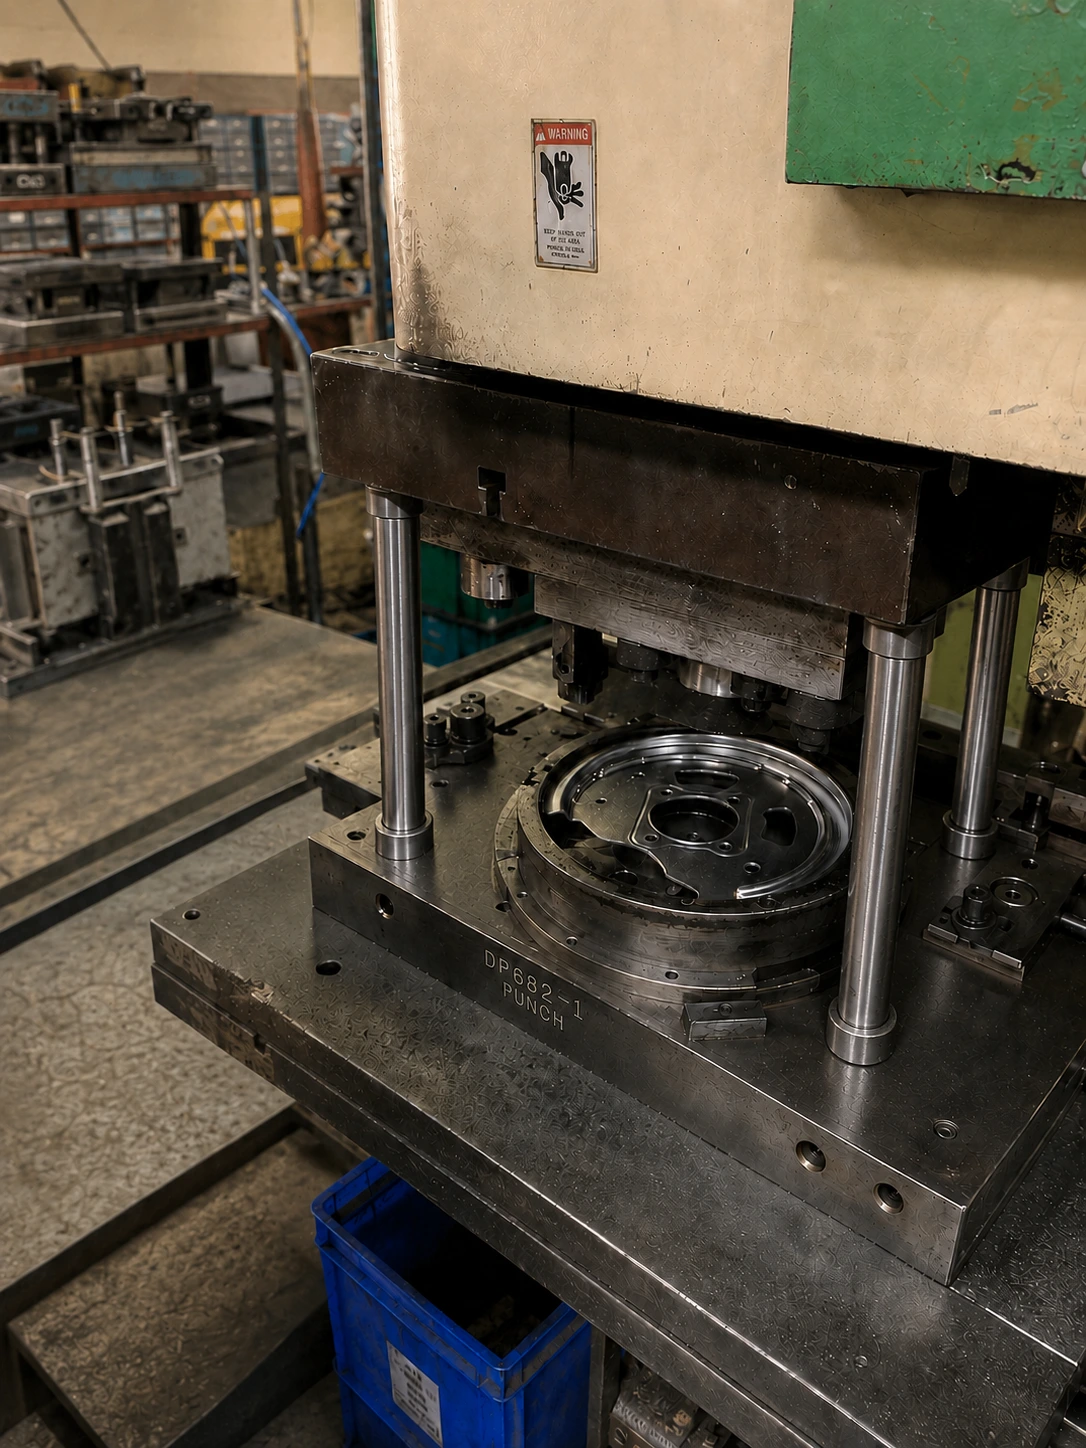 Ø0.20 mm TP
Center axle hole, bolt circle, and anchor slots are pierced. Hole true position held to Ø0.20 mm TP with the die checked every 5,000 shots.
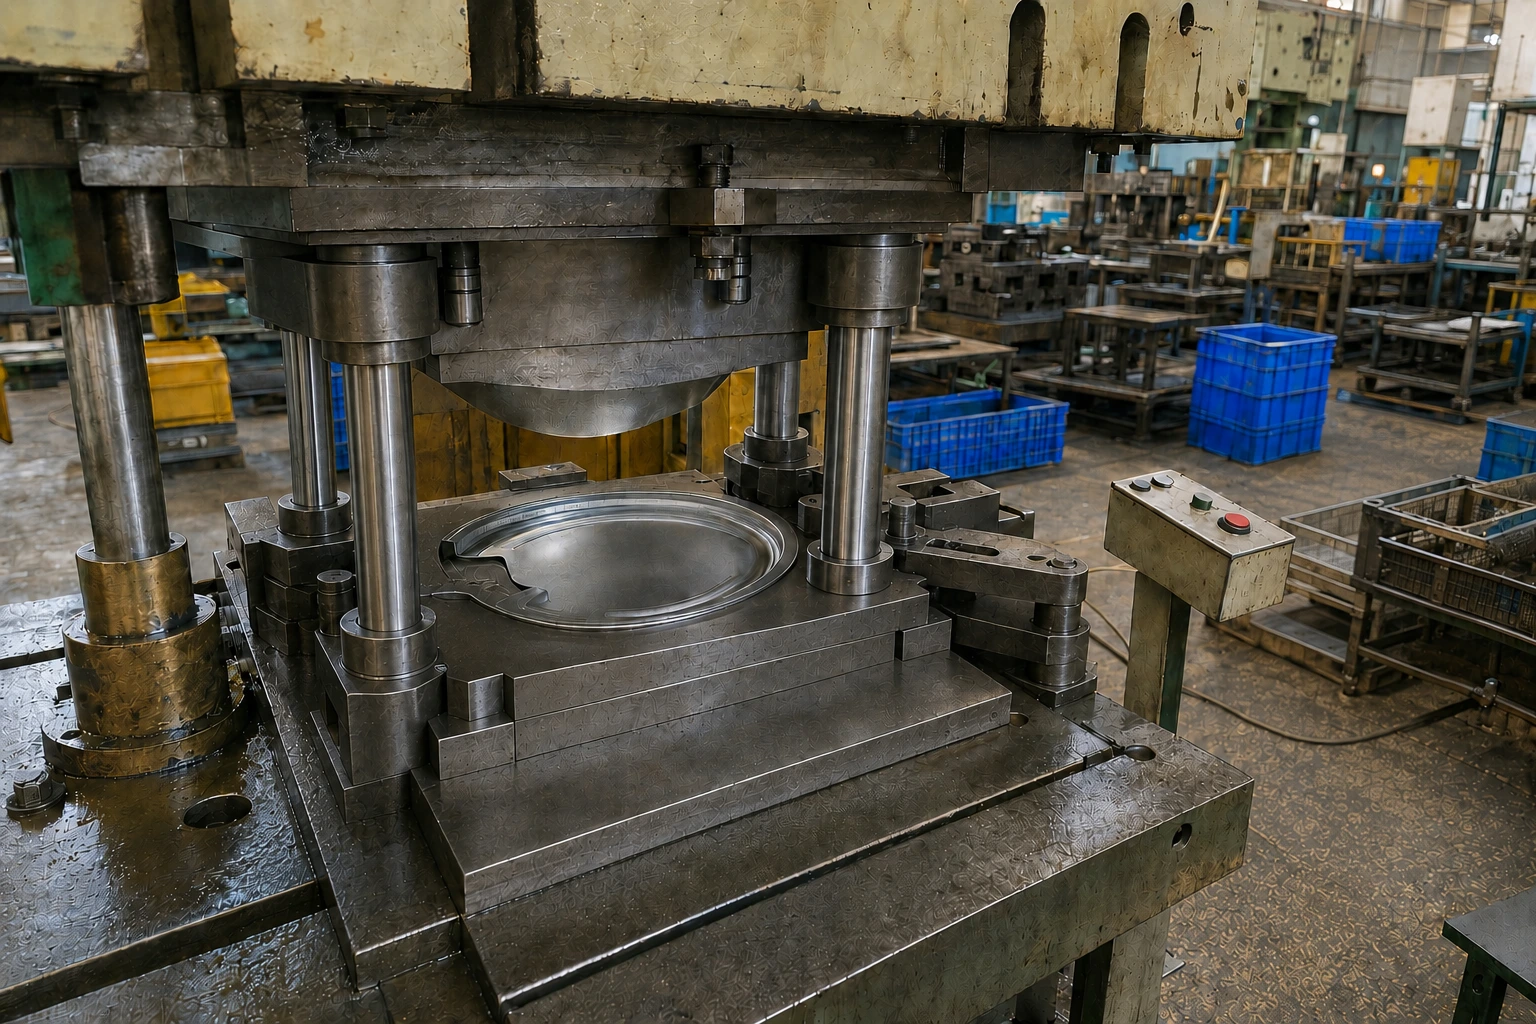 Springback corrected
The web and rim are formed with springback compensation of 0.3 to 0.8 degrees built into the die, validated per coil lot before production.
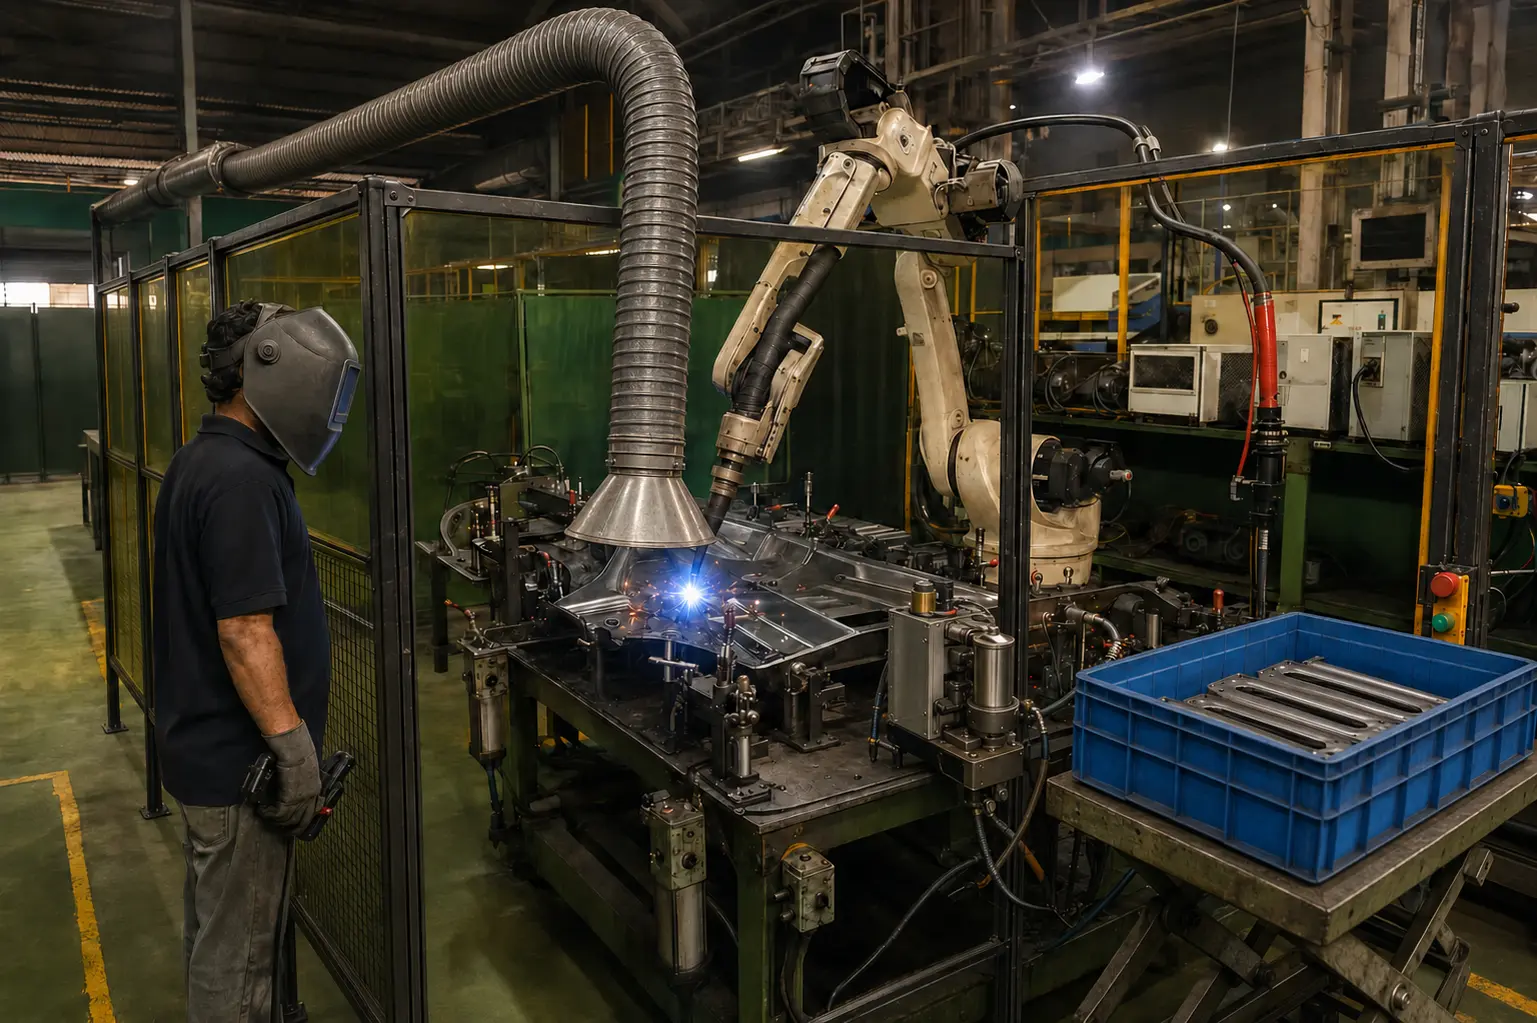 ≥3.5 kN/cm² pull
Shoe anchors and brackets are MIG welded on drum plates, robotic cell or qualified welder by volume. Pull tested at ≥3.5 kN/cm² per batch.
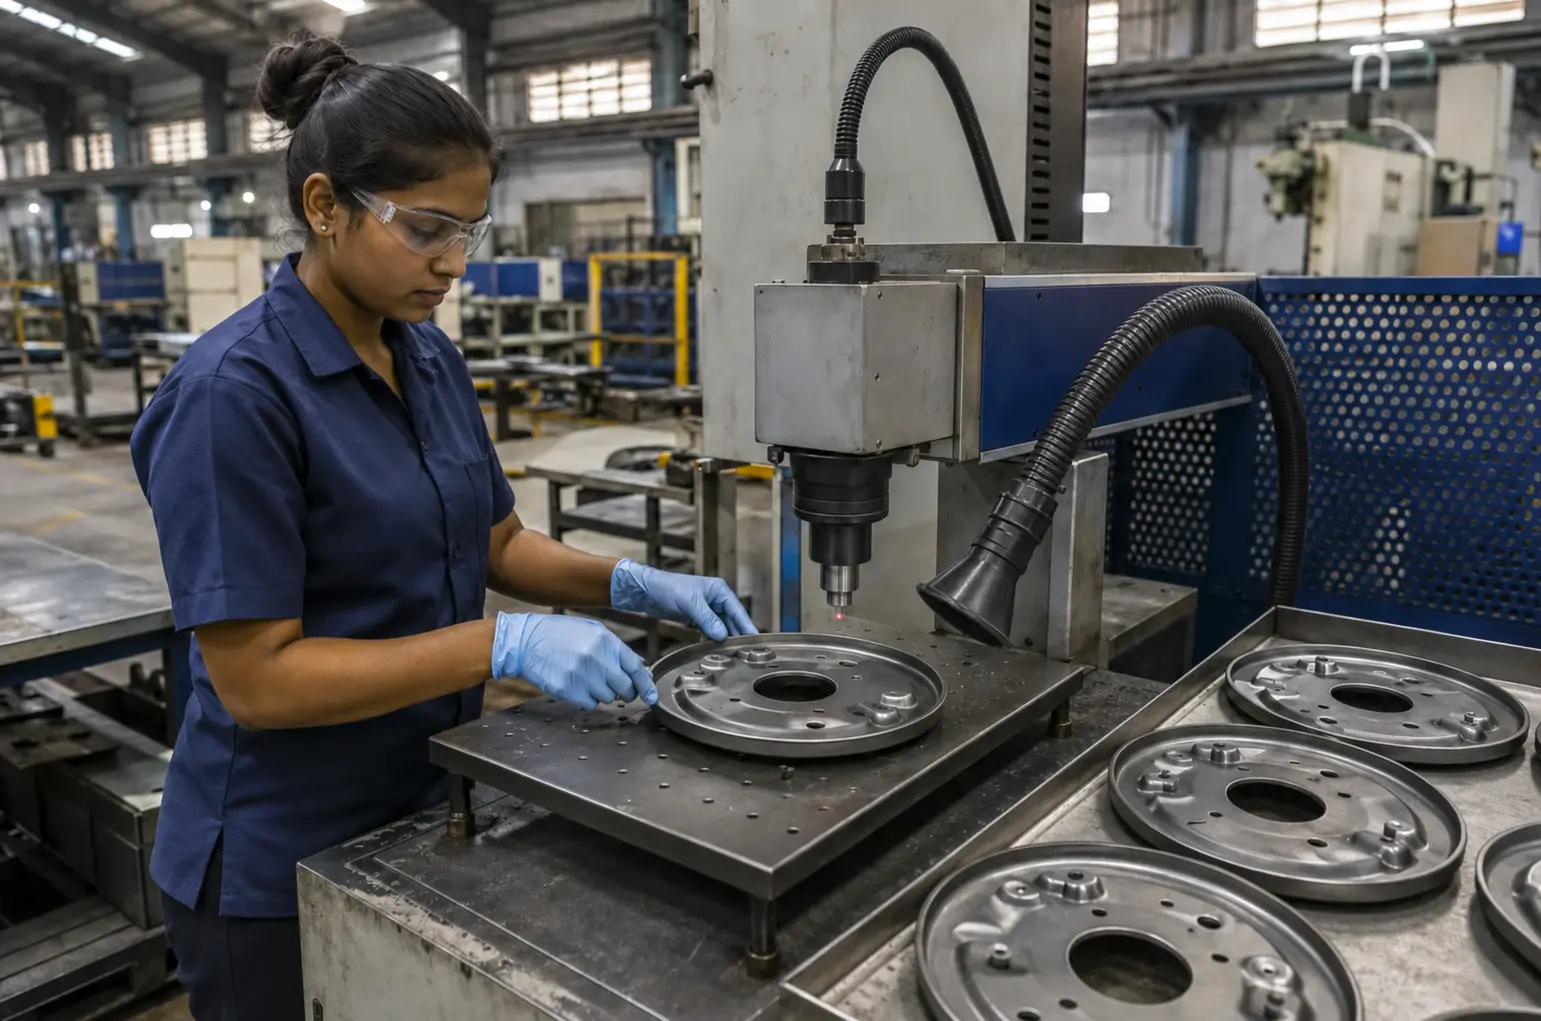 Lot traceable
Part number, heat code, date, and country of origin are laser marked on every plate, so traceability survives coating and service.
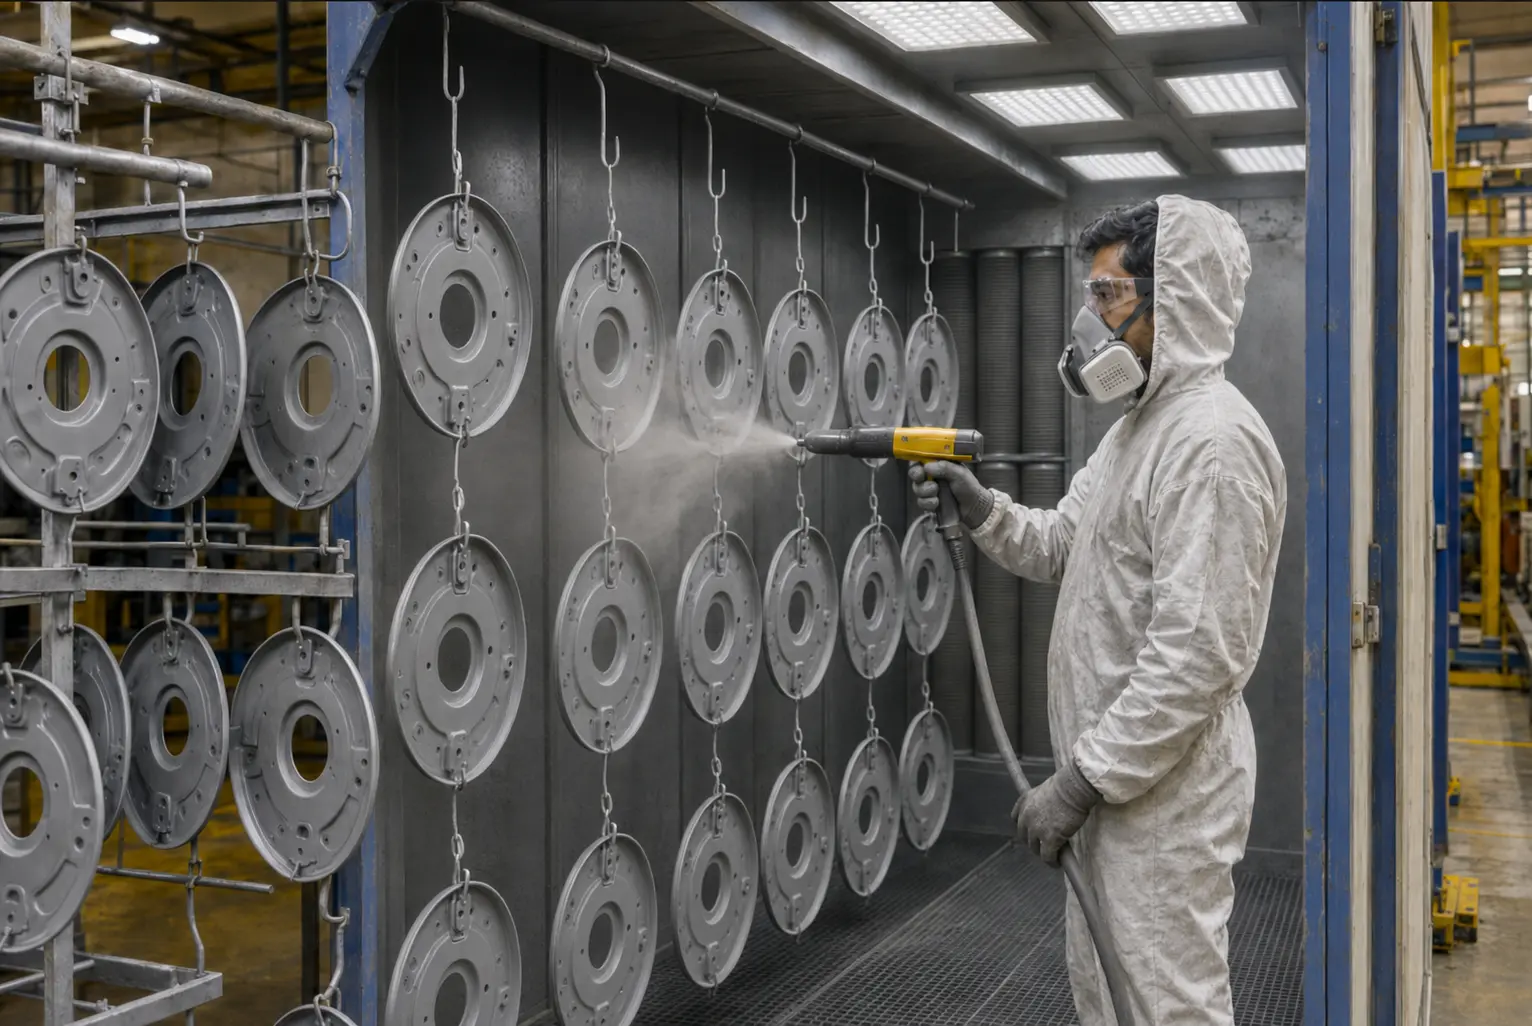 15-25 µm
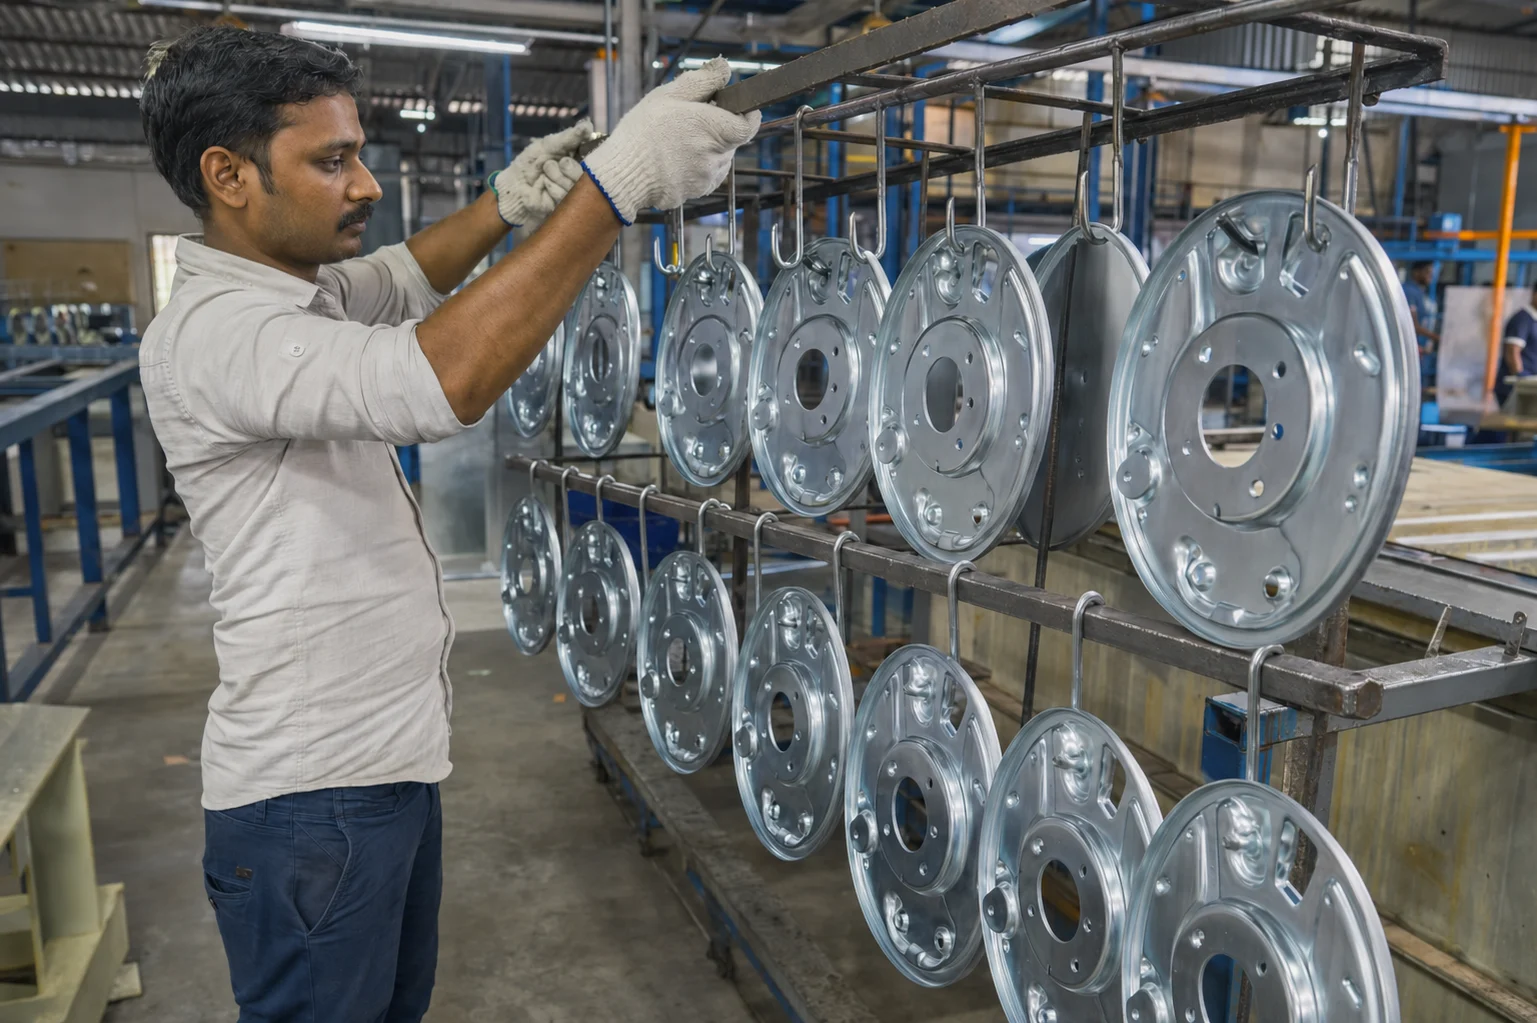
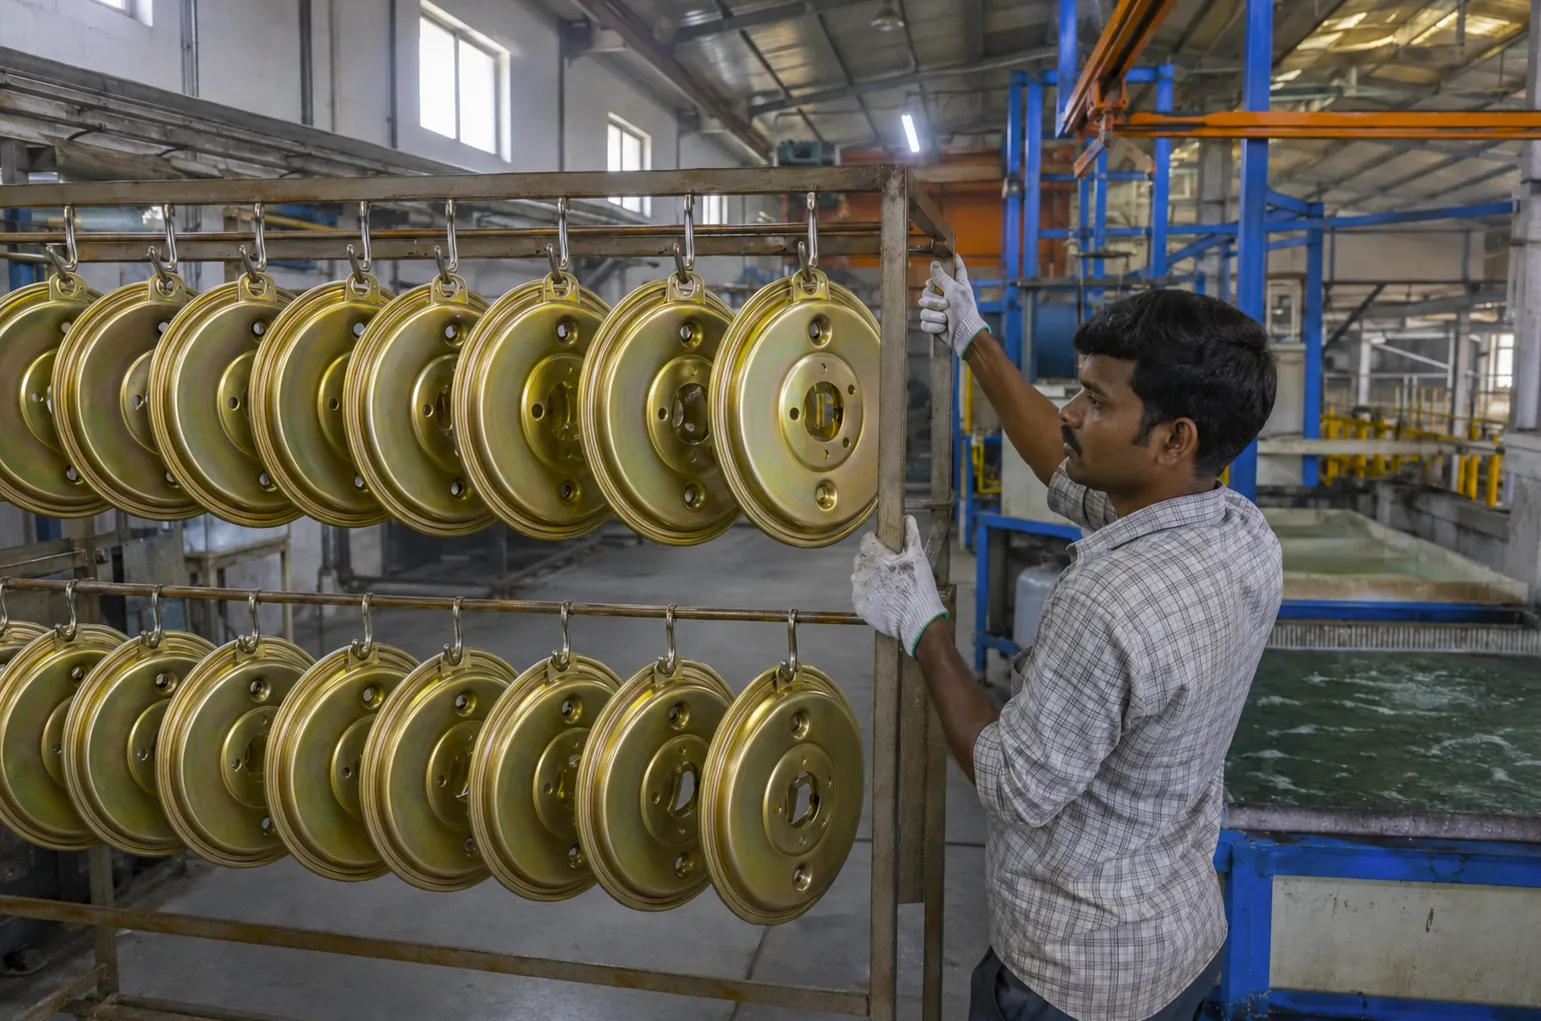
Powder coat by gun, cathodic e-coat, or zinc plating selected by spec. Coating thickness checked at five points per ISO 2178.
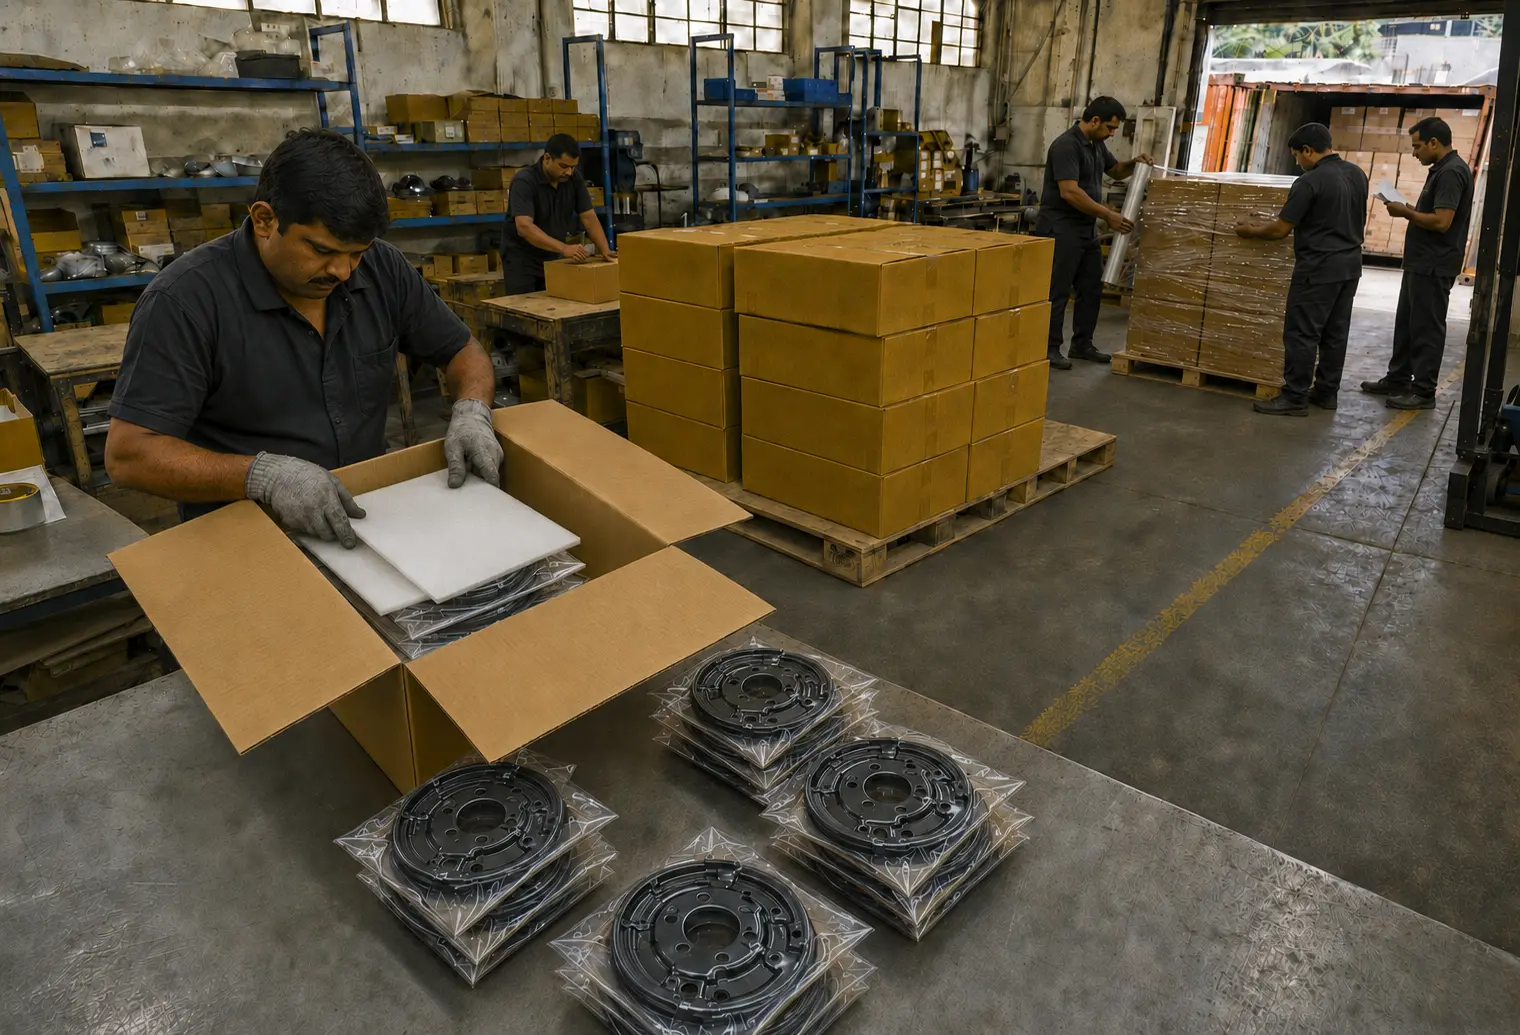 Lot ID on carton
Every plate is bagged, layered with foam separators, and boxed for export. Lot ID on every carton, count verified at closing.

A backing plate lives or dies on flatness and hole position. These are the numbers we check before a plate is allowed into a carton.
The bench is not a final photo prop. It is where flatness, hole position, coating thickness, weld strength, and count are tied to the same lot before the carton is closed.
Materials. DC01 / DC04 cold rolled steel per EN 10130 for passenger platforms. S420MC / S460MC HSLA per EN 10149 for truck and heavy duty. AISI 409 stainless for corrosive and EV rear axle work.
Hole position Ø0.20 TP, checked every lot
Flatness gauged on the CMM pallet
Shoe anchors on drum backing plates are welded in fenced robotic arc cells for volume programs, so the torch path, weld location, and process settings stay repeatable from shift to shift. We control fixture readiness, weld consistency, batch inspection, and production follow-up on the shop floor, instead of leaving buyers to chase updates after approval. Where required, weld strength is validated through customer-approved pull, shear, or destructive test methods before repeat production begins.
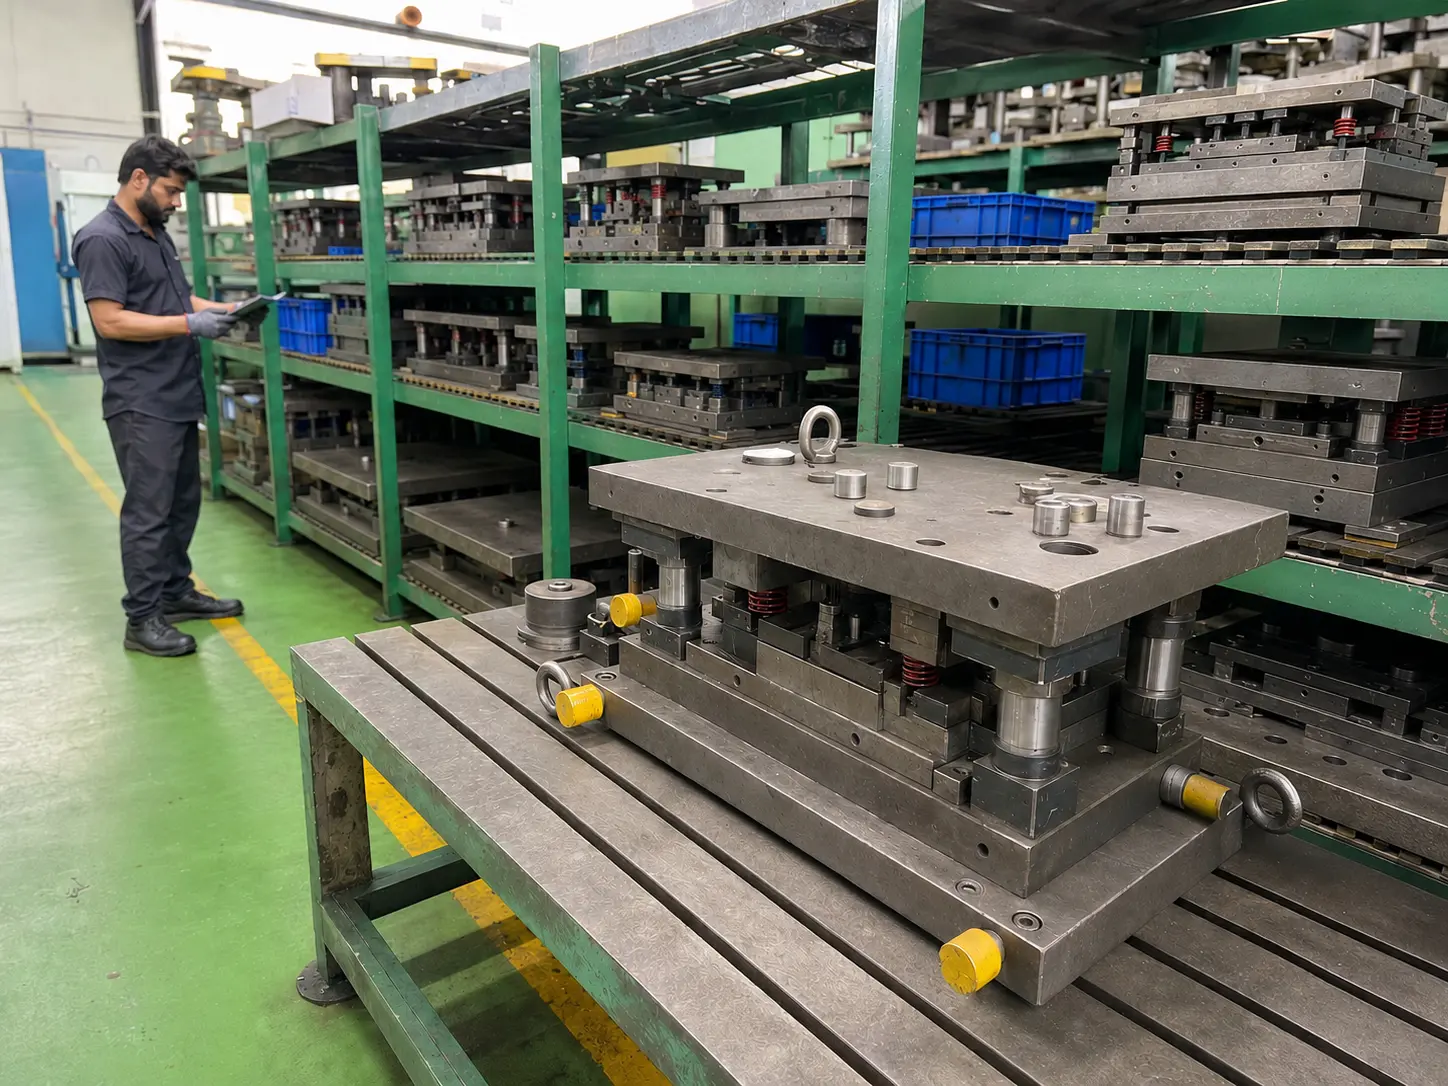
Powder coat, cathodic e-coat, bright zinc, and yellow passivated zinc, selected by your spec and checked the same way every time: thickness at five points per plate, salt spray on every batch.