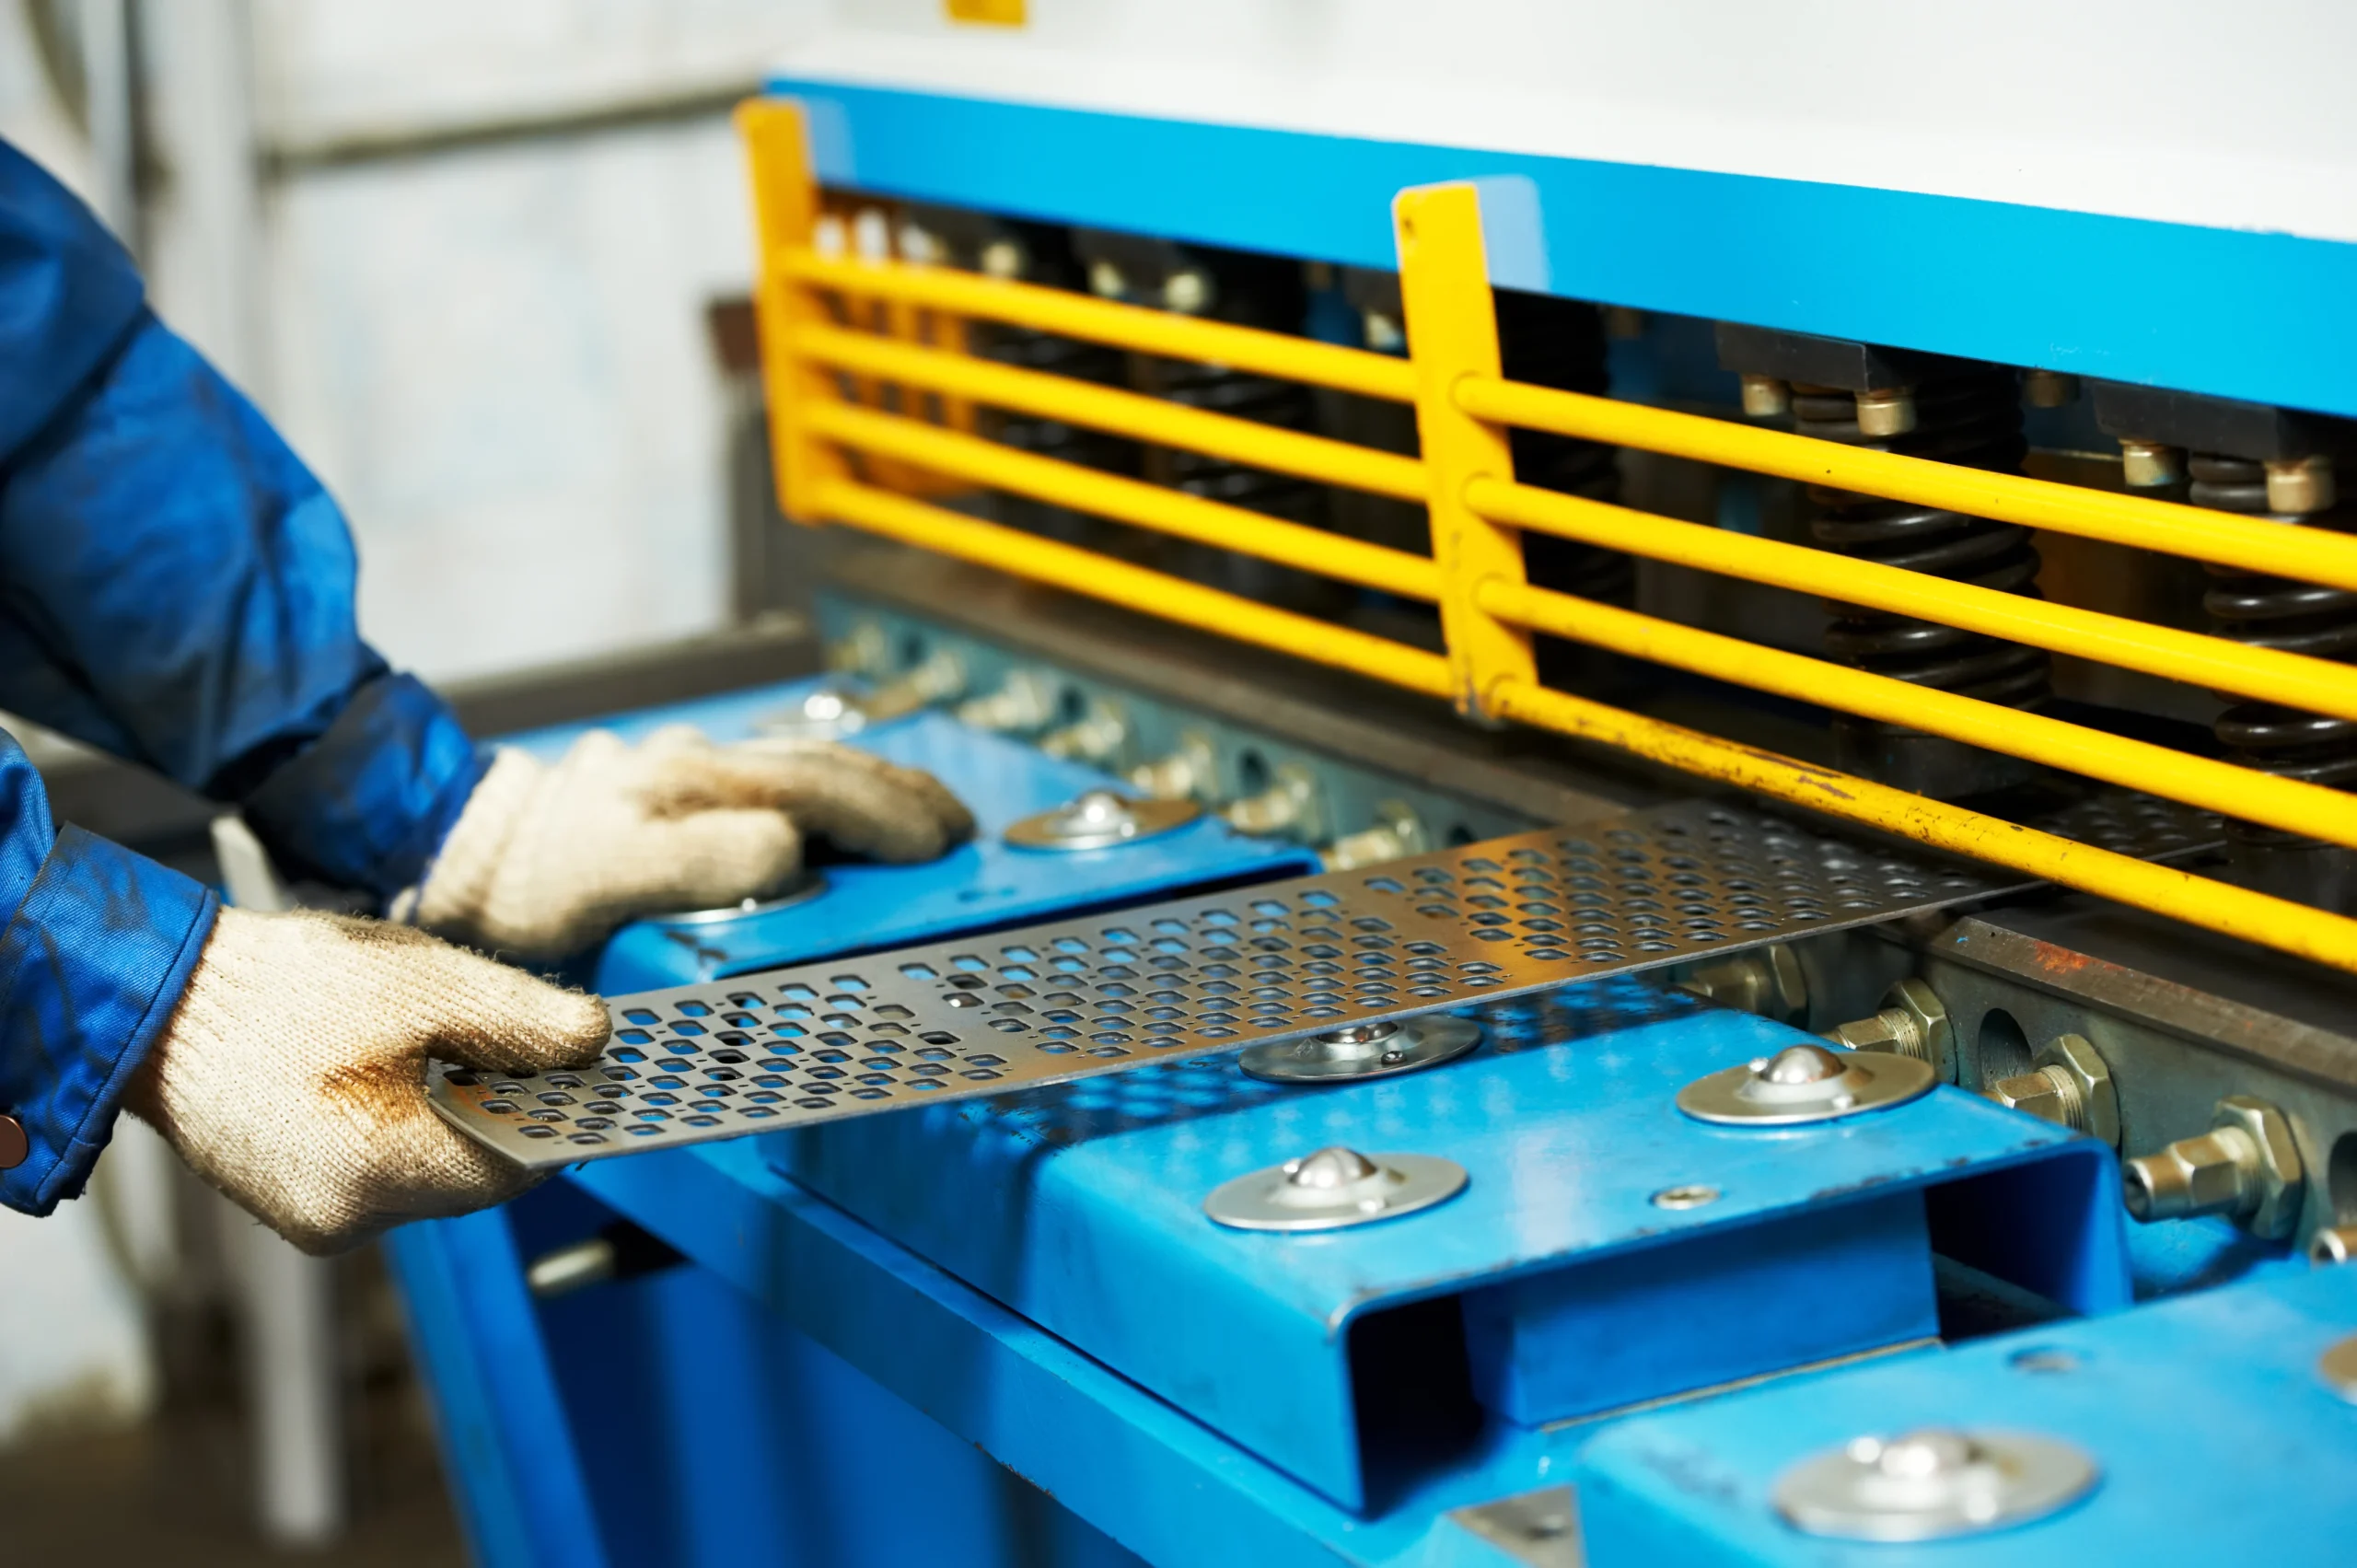
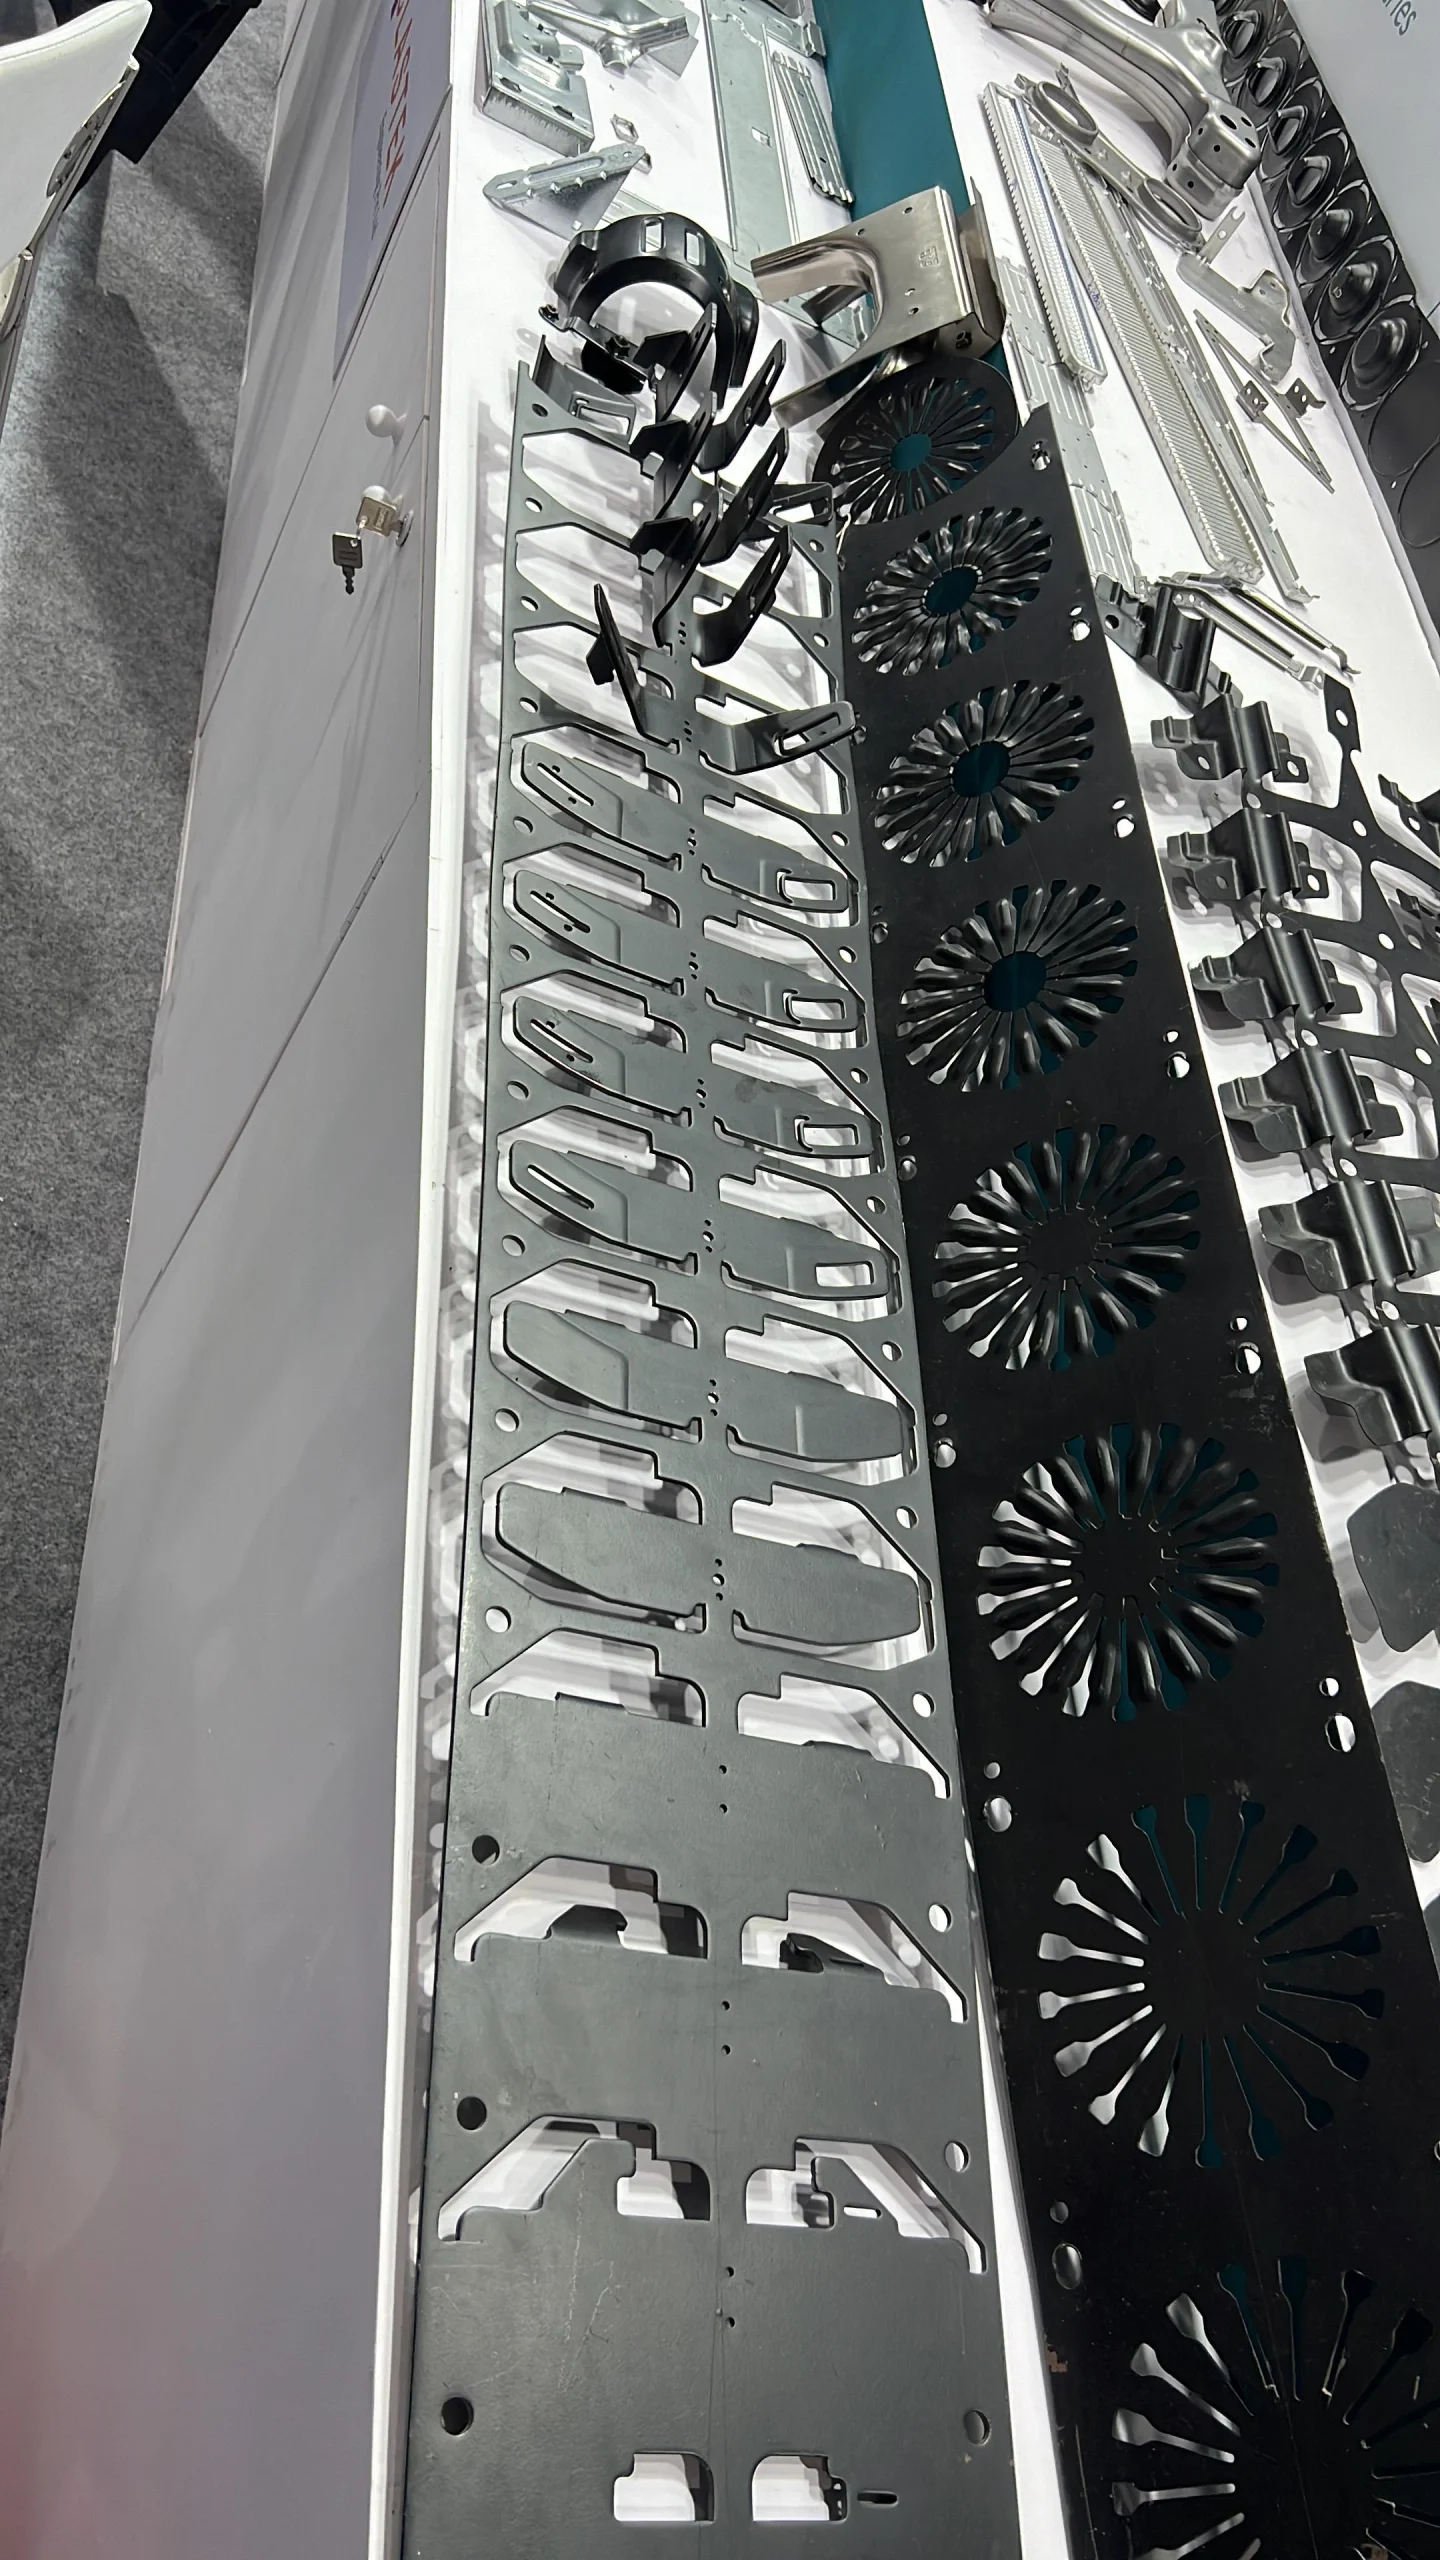
Contract Sheet Metal Stamping Manufacturers · India

SHEET METAL STAMPING
PROGRAMS
FROM INDIA

From progressive die stamping and deep draw to laser cut, formed, and robotically welded assemblies. Hole and form features held to plus minus 0.05 mm. One accountable owner from drawing to your US dock. India first, more regions as your volume grows.

Stamping volume runs through India today. We program-manage in Mexico and Vietnam too, when buyers need a multi region resilience plan.
60T to 1000T
Press Range
Mechanical and hydraulic
40+
Partner Facilities
Boots on the ground. 22+ cities
±0.05mm
Hole and Form
On stamped and bent features
AWS D1.3
Weld Standard
Sheet steel structural welds
IATF 16949 ISO 9001 ISO 14001 ISO 45001 AS9100D PPAP Level 3 AWS D1.1 AWS D1.3 ASTM A1011 ASTM A653 ASTM A480 RoHS REACH
Our Sheet Metal Partners' Certifications
At a glance

VIA INDIGOS is a US contract manufacturing company that runs sheet metal stamping programs in India, as one accountable owner from drawing to US dock. Stamping, forming, laser, and welding sit under one program, with PPAP Level 3 on every part.

Processes
Progressive die, deep draw, blanking, press brake bending, laser, roll forming
Network
40+ stamping partners across 22+ Indian cities, inside a 470+ facility audited network
Press range
60T to 1000T across the partner network
Tolerance
Hole and form features held to ±0.05 mm
Quality
PPAP Level 3, IATF 16949, ISO 9001, welds to AWS D1.3
Materials
Cold rolled, hot rolled, galvanized, stainless, aluminium, copper, brass
Built for
US buyers with recurring volume who want one owner, not a quote portal
Owner
One named person from RFQ to delivered parts

The procurement emails
you already know.

60%
Of your week goes to chasing stamping updates

If you have ever sourced stampings or sheet metal parts from anywhere in the world, you know the routine. Email at 9 in the morning. No reply. Email again at 4. Maybe an answer Tuesday. We built VIA INDIGOS so the fifth email never lands. Because one missed handoff on a stamping program can cost you three weeks of production line downtime.

Procurement Inbox · Tuesday 9:47 AM
142 unread
Stamped panel failing flatness on the CMM 14 The dimensional report flags 0.8 mm of waviness across the stamped face. The form die was never spotted for flatness. Lot held, and the assembly line is waiting on us. 9:47 AM Strip feed drifting in the progressive die 11 Pilot holes are not locating lot to lot. The strip feed is off and the blanks are walking in the die. Half the run is scrap and nobody flagged it until final. Yesterday Die wear earlier than promised 9 Supplier said the progressive die would run 500,000 hits before a resharpen. We are at 240,000 and burr height is already past 0.1 mm. Refurb cost is on whose PO? Mar 14 Where is my order? · day 12 of silence 19 Twelve days since the last update. Four emails, no reply. The PO feeds a customer line in 16 days, and I am out of ways to tell my plant we are still waiting on the supplier. Mar 8 Coil cert does not match the print 7 The print calls CRCA cold rolled for the draw. The mill cert that came back reads hot rolled pickled. It will not form the same. Who swapped the coil and who approved it? Mar 1 Quote was $4.85 · invoice landed at $6.20 17 Surcharges nobody flagged at quote. Expedited freight, a repack, a currency line, demurrage. One shipment just took twenty thousand off the program margin. Who carries that? Feb 22 Die tryout slipped 6 weeks · Gantt is fiction 12 Original T1 tryout was Apr 4. Now they say mid May at the earliest. The Gantt I shared with my VP has been redrawn three times. He stopped opening the email. Feb 15 Field failure · stamped bracket from lot 234 28 PINNED A stamped mounting bracket cracked in the field at the pierced hole. The die left a sharp edge that started a fatigue crack under load. Warranty claim is filed and the OEM wants a root cause inside 30 days. The first article never flagged the edge. 4:47 PM
This is where the chasing stops. One owner. Drawing to dock.
Every handoff, every inspection report, every weld and finish sign off, every partner selection, every tooling milestone, every customs filing sits under one accountable owner on our side. That is the entire reason VIA INDIGOS exists.
Tired of chasing your stamping supplier?
Send us your drawings. We send back a full landed cost, a tooling timeline, and one named owner on your stamping program.
Submit RFQ

YOUR SHEET METAL STAMPING PROGRAM, DE-TANGLED.

If you have ever sourced stampings or sheet metal parts from anywhere in the world, you know the routine. Most buyers spend their week chasing updates instead of doing their real work. We built VIA INDIGOS to give that time back. Most stamping programs need CNC machining, welding, and surface finishing to get to your dock, and we run the whole chain under one owner. 40+ sheet metal partner facilities across 22+ Indian cities, part of a 470+ facility audited partner network. Press capacity from 60 to 1000 tonnes across the network. One owner on your program from drawing intake through US dock delivery. Whether your monthly volume is 2,000 pieces or 200,000, we set up the program the same way.

Stamped Bracket CRCA Steel · Pune · 25,000 pc batch
Precision Shims Spring Steel · Pune
Progressive Die Tool Room · Ludhiana
Our quality lead inspecting on the stamping floor at our India partner facility, checking tonnage and die setup before the first PO
Before the first PO
Rows of finished stamped and welded brackets laid out at our partner facility after the production run, batch volume in order
After production starts
Before the first PO

I walk the press floor before a single PO is placed. We check press tonnage against the part footprint, coil feed and straightener setup, die condition, and the lab that will run your material and dimensional checks. We pick partners who run welding, finishing, and CNC secondary under their own roof, on their own QA team, on their own clock. One roof, one floor, one accountable team for the full sheet metal chain. DFM happens before a die is cut. T0, T1, and T2 validation gates come with photographic evidence, dimensional data, and a written verdict from our quality lead. Boots on the ground, every step of the way.

After production starts

My team runs weekly checks on die wear, hit count, burr height, and weld quality. We track SPC on critical dimensions, salt spray results on every finished lot, and lot to lot consistency on form and hole position. We send you a status report every Friday that covers WIP, inspection results, tooling health, and shipping milestones. Container loading photos reach your inbox before the seal goes on. Every lot carries a traceability ID from coil to your receiving dock. Nothing ships until the dimensional report and the finish report both show green. We do not wait for you to ask. We report because that is how a stamping program should run.

Where the chain breaks.
And where we hold it.

Most contract manufacturers worldwide drop the ball at the handoff between two teams. We hold every one. Ten real stages, drawing to your dock. No sub-step skipped, no handoff left to chance.

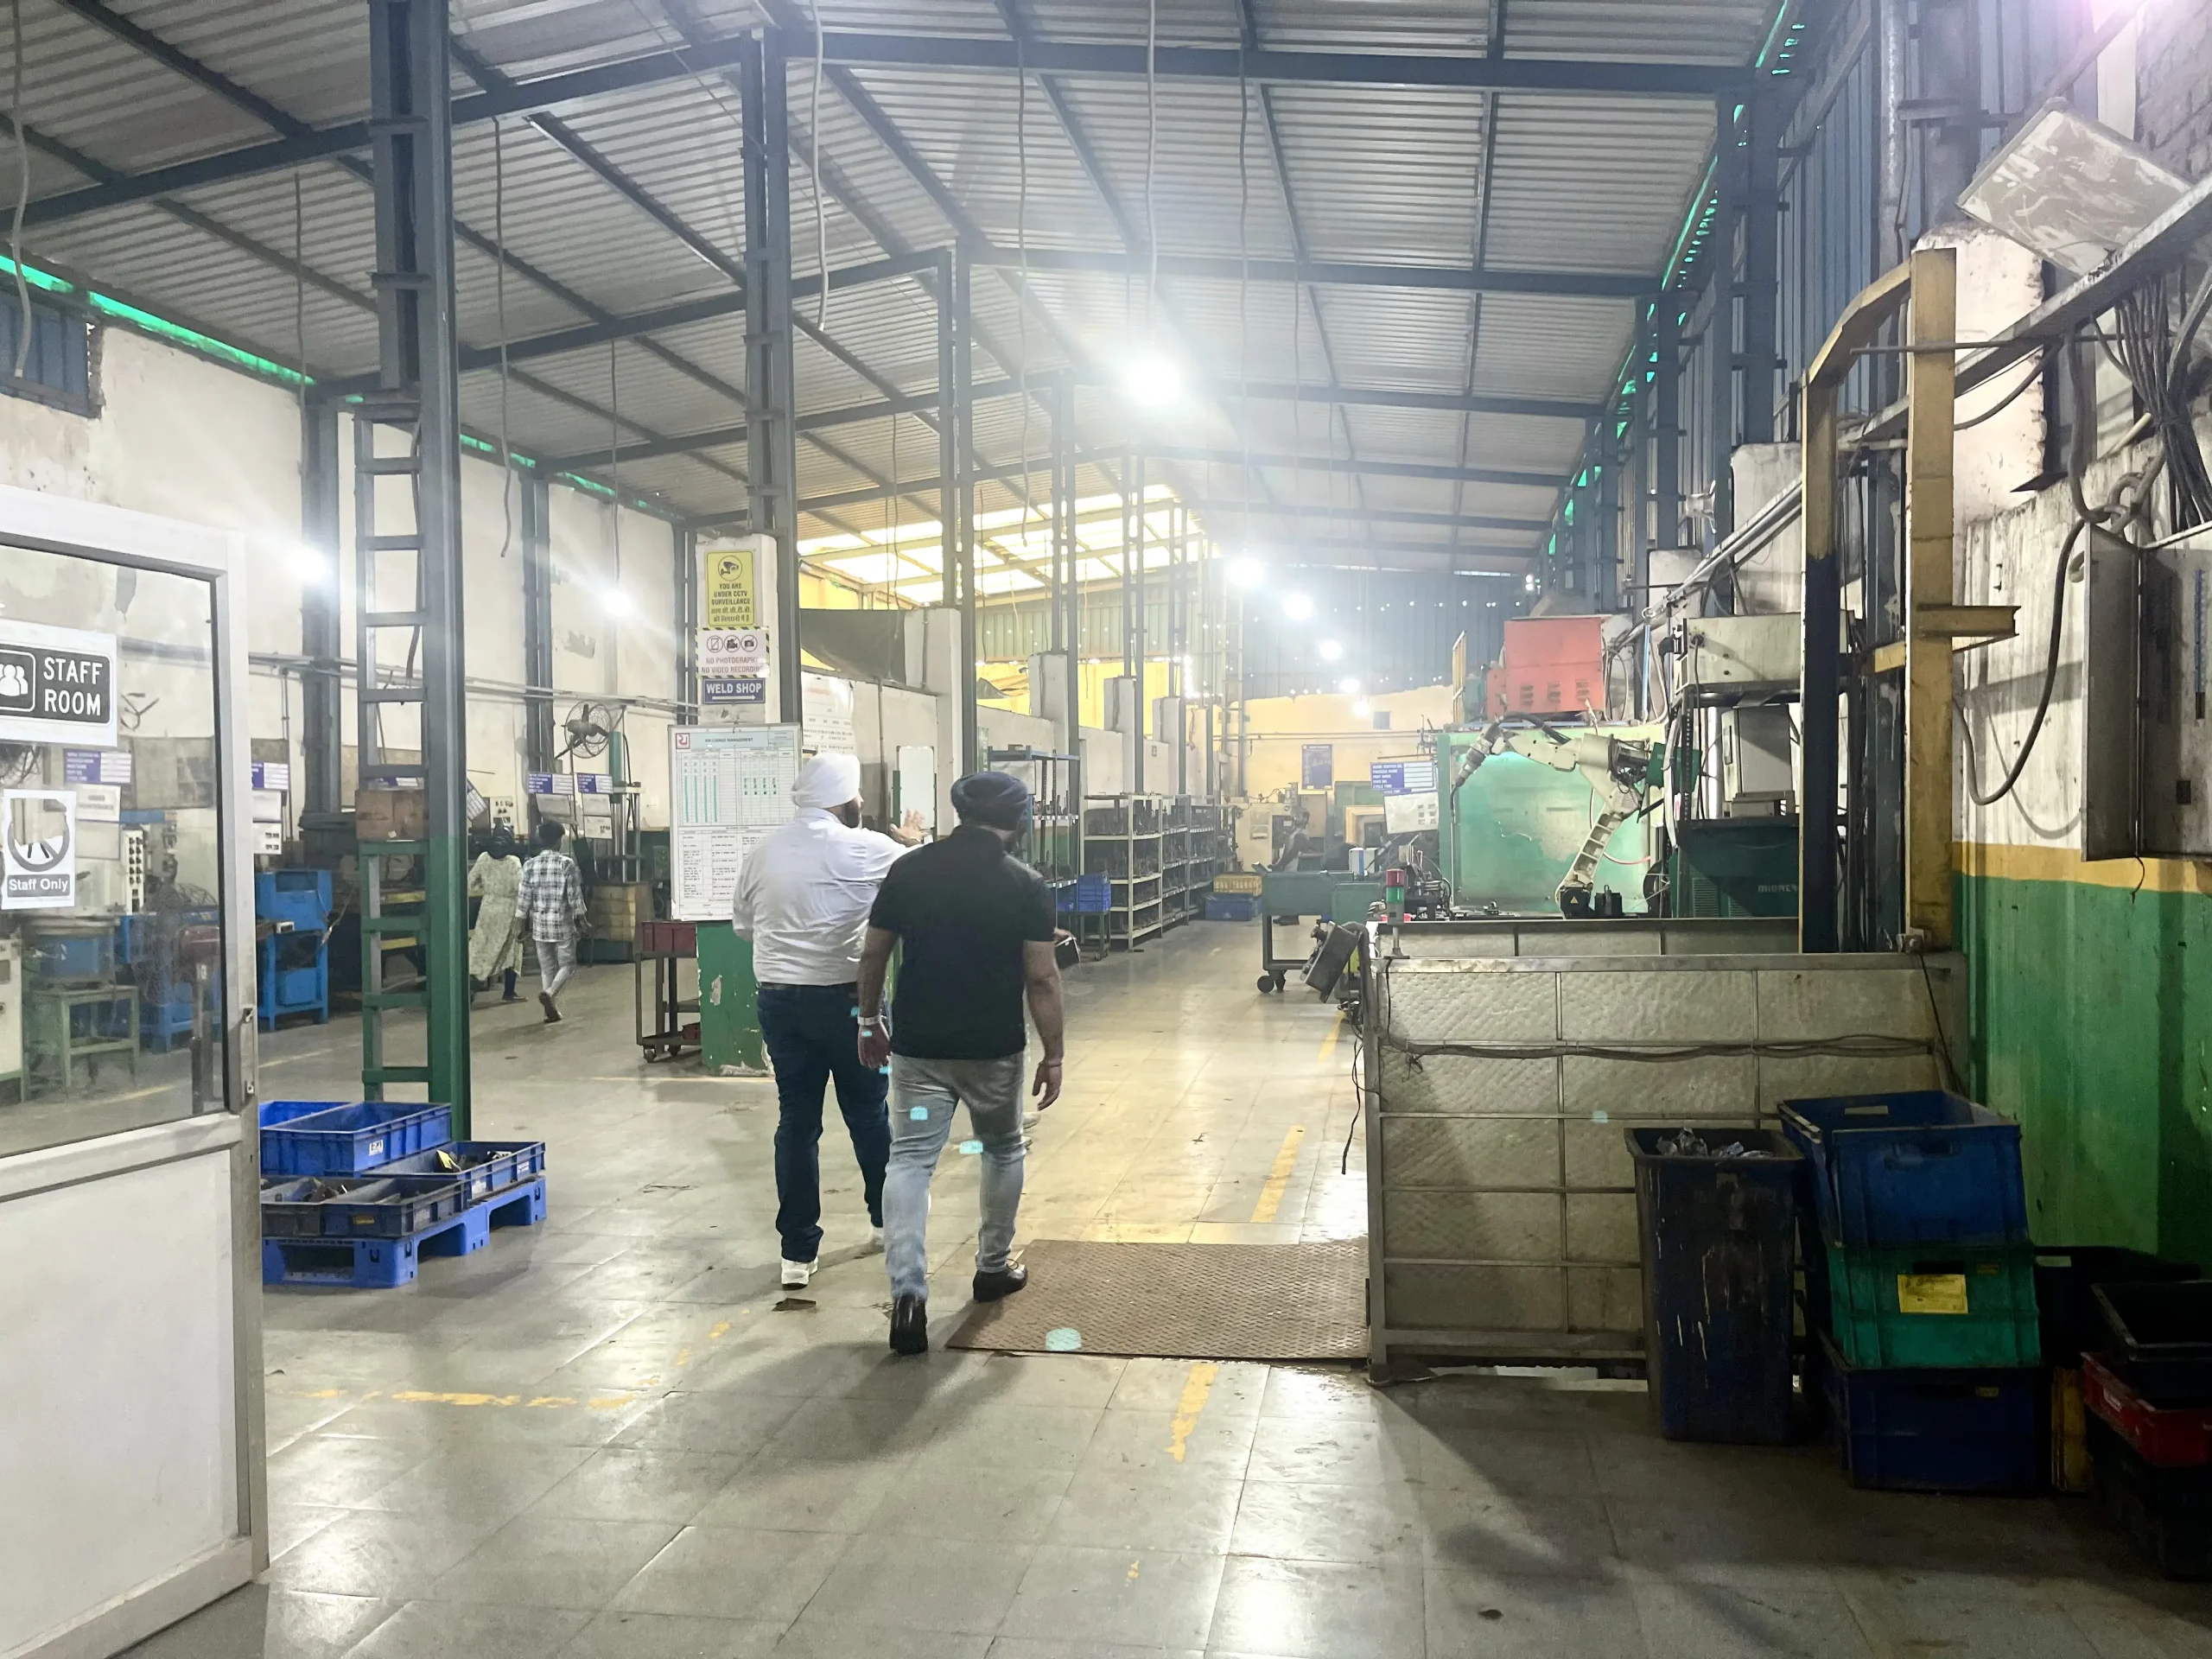
Wide view of the stamping floor at our India partner facility, presses and material handling under one roof
01
Drawing intake + DFM
Break. Most suppliers quote in 7 days without a DFM pass. You find draw and form issues at die tryout.
Hold. We run DFM inside 48 hours and answer by email, never by silence.
02
Quote + landed cost
Break. Shops quote the factory price alone, so duty, freight, and surcharges arrive later and break the budget.
Hold. One number per piece, with tooling, freight, duty, and inland all built in.
03
PO + tooling kickoff
Break. Kickoff drifts two weeks while the shop still confirms specs, and your schedule slips on day one.
Hold. Kickoff call inside 5 days of the PO, with specs, gates, and owners locked in writing.
04
Tooling design + build
Break. Die design hidden from you until T0. You find form and springback issues too late.
Hold. Die design and strip layout reviewed with you before any steel is cut, then signed off in writing.
05
T0 / T1 / T2 gates
Break. Dies ship to the press before T0 photo evidence. Issues caught in production.
Hold. T0 signed on the bench. Photos archived per cavity. You see it before heat.
06
Material + scheduling
Break. Coil substituted without notice. Cert shows hot rolled when drawing called CRCA.
Hold. Material cert matched to the drawing before the coil is cut, with the heat number traced the whole way.
07
Production run
Break. The status emails go silent, and you hear about the slip only when the schedule is already fiction.
Hold. Friday status report every week. SPC live, WIP visible, slips flagged early.
08
Welding + finishing
Break. Welding and coating outsourced. Salt spray never runs. Weld inspection verbal.
Hold. Welding and finishing under the same roof. Weld inspection to AWS D1.3. Salt spray on every finish lot.
09
PPAP + quality release
Break. PPAP turns up half done with the MSA missing, and production gets released on a verbal nod.
Hold. PPAP Level 3 full package. PSW signed by buyer before a single part ships.
10
Customs + US delivery
Break. Wrong HS code, a duty surprise on the invoice, and demurrage running before anyone notices.
Hold. HS code locked at the quote, broker briefed, and container photos sent to you before the seal goes on.
Ten handoffs · One owner · Drawing to dock.
What stamping adds

Three things we control that a basic stamper skips.

A stamped part is only as good as the press, the die, and the steps after the press. Most shops hand you loose blanks and call it done. Three controls separate a stamping program that ships clean from one that ships you a reject report.

01 · Welding
Welded to print, not tacked.

We do not stop at loose stampings. Brackets, frames, and weldments come welded to your drawing, to AWS D1.3 on sheet and AWS D1.1 on structural over 3 mm. Robotic cells hold the weld in the same spot lot to lot. Every weld map is inspected and signed before the part moves to finishing.

02 · Finishing
Finishing under one roof.

Zinc plating, hot dip galvanizing, powder coat, anodizing, and e-coat run at the same partner, on the same clock. We pull salt spray panels on every finish lot, ASTM B117, and hold the report in the PPAP package. A finish that fails at 96 hours never reaches your dock.

03 · Die gates
No die signs off without a gate.

T0 strip layout and bench check. T1 first article off the die. T2 production sign off. Each gate carries a checklist, photos of the die and the part, and the sample side by side with the print. A die that runs without a gate review is a die that drifts at hit 240,000. We catch it on the bench, not on your line. Dimensional and finish reports run on every production lot before it ships.

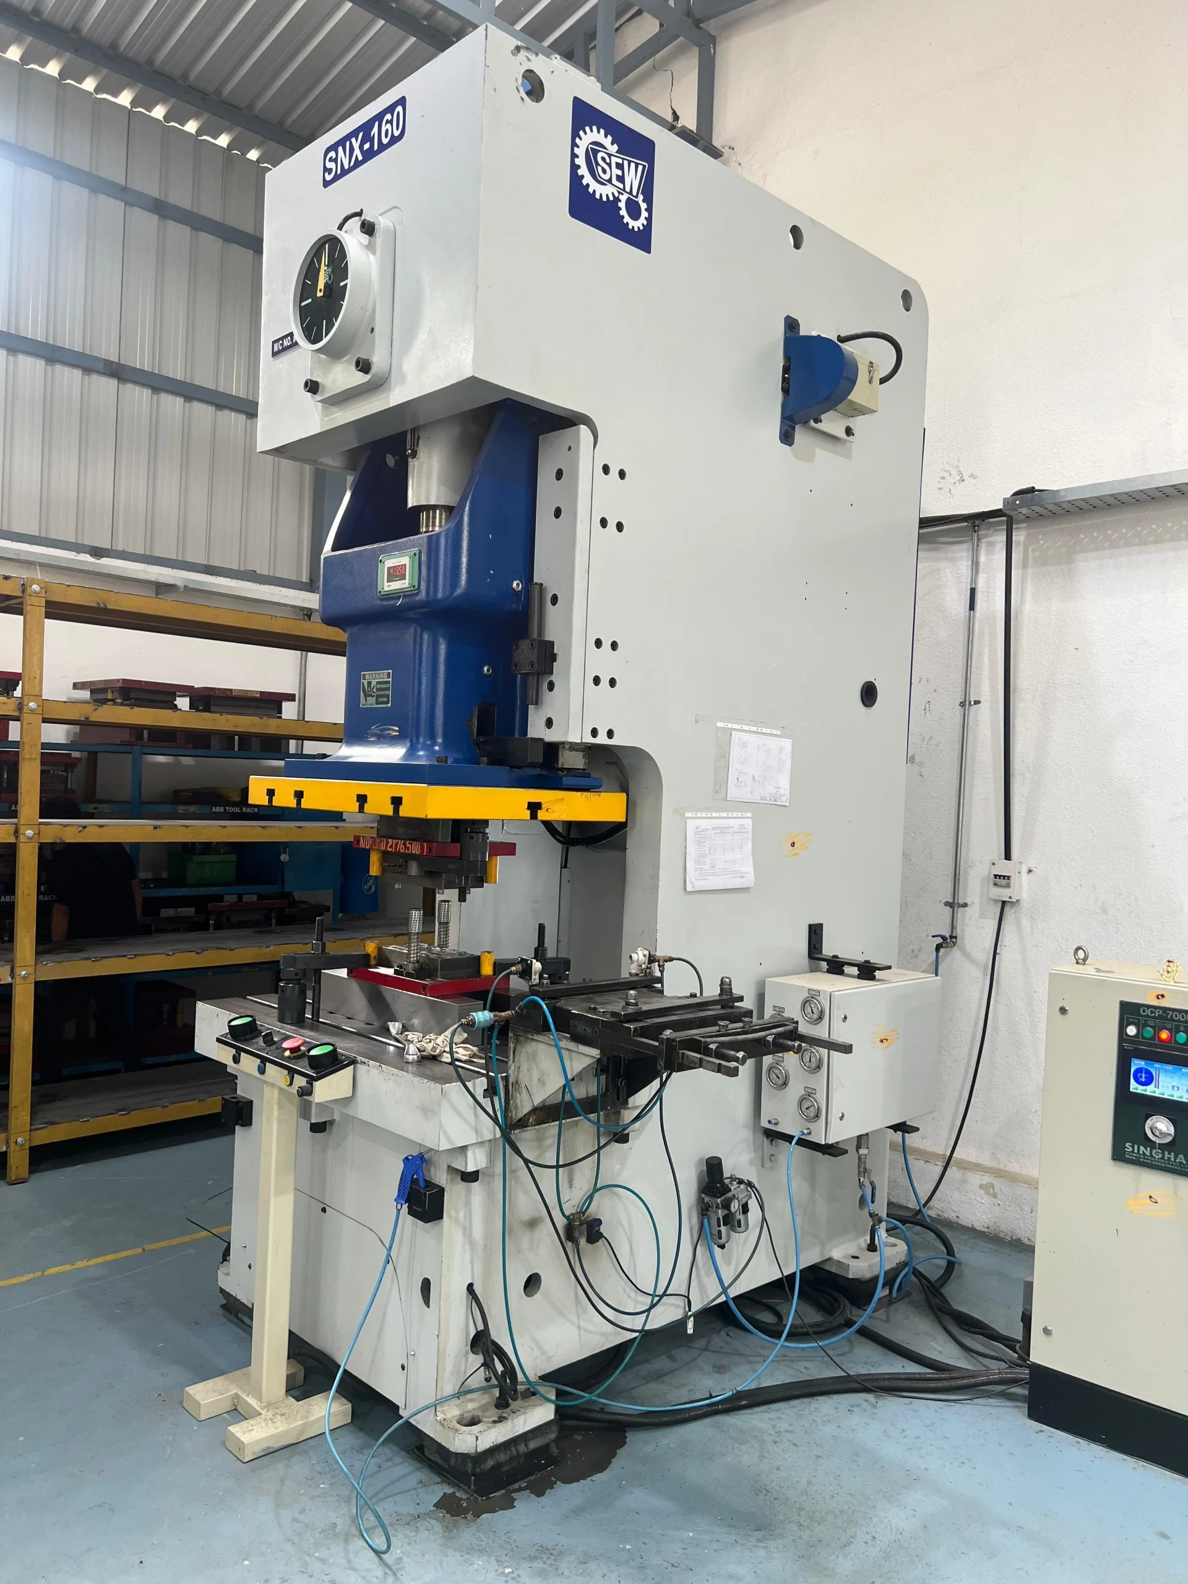
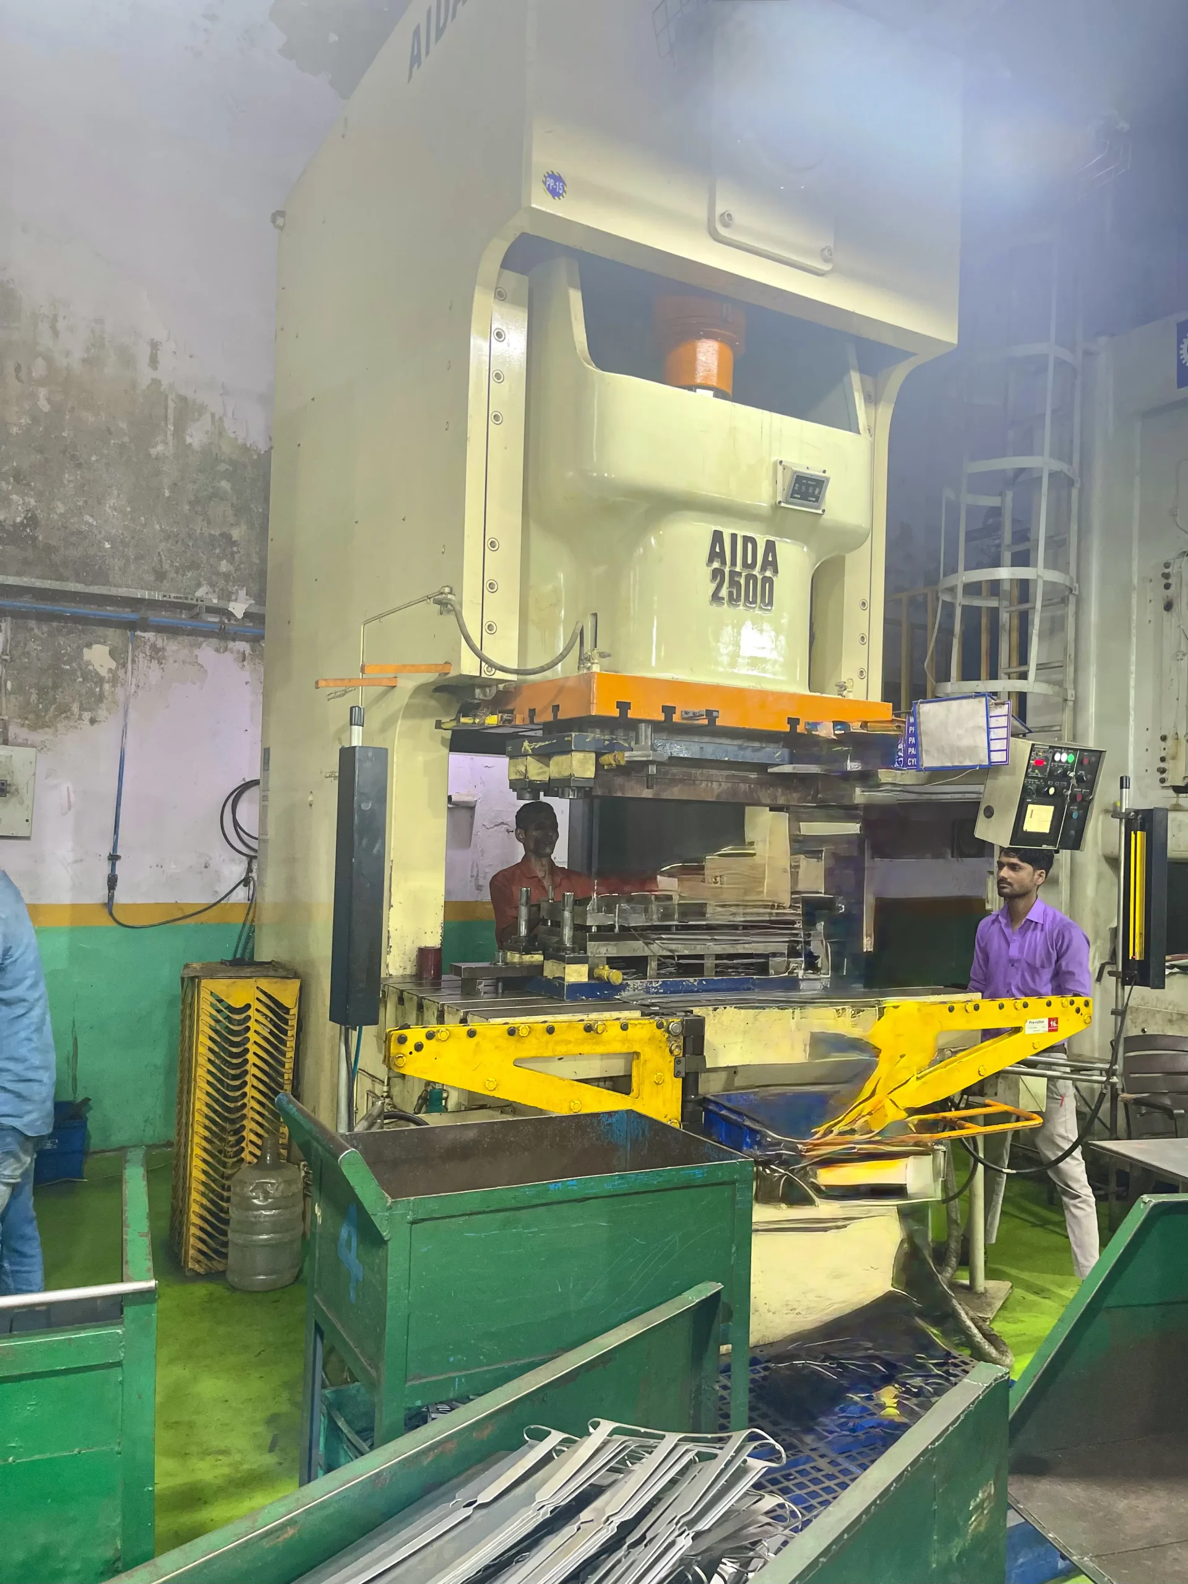
A stamping press on the floor at our India partner facility, where we walk the line before a single PO

What we do not doon a stamping program.

We are not a marketplace. We do not match you with a supplier list and call it done. Every stamping partner on your program is selected, audited, and managed by our team on the ground in India.
We do not hand you a quote and disappear. From drawing intake through dock delivery, one owner stays on your program. Every handoff is documented. Every Friday status update is sent without you asking.
We do not send your parts to a press we have not personally walked. Our team audits the floor, the presses, the dies, the weld booths, the finishing line, the tool room, the SPC charts, and the people before a single PO is placed.
We do not use your drawings, tooling, or specs to make parts for anyone else. Your design stays your design. Your die stays your die. Tooling ownership transfers to you on full payment, in writing.
We do not promise a weld or a finish without proof. Weld inspection to AWS D1.3 on first article. Salt spray per ASTM B117 on every finished lot. If we cannot show it, we will not ship it.
We do not claim to own the press. We own the outcome. The lot ID, the Friday update, the PPAP package, and the part landing on your dock on time. That is the whole job.

On the stamping press floorbefore you ask.

Most India sourcing is run from a laptop in Cincinnati. Ours is not. Our team is physically present at partner facilities for die tryouts, T1 first samples, weld and finish sign offs, and production launches. When something slips, we see it before you do. When quality holds, we have the photo evidence to prove it.

22+ Indian manufacturing cities. 40+ qualified sheet metal partner facilities. Real people on the floor making sure your drawing becomes a part that passes PPAP the first time.

Pune Coimbatore Rajkot Chennai Ludhiana Faridabad Aurangabad Ahmedabad Mumbai Delhi NCR Bengaluru Hyderabad Kolhapur Belgaum Nashik Jalandhar Batala Howrah Vadodara Jamshedpur Kolkata Indore Nagpur
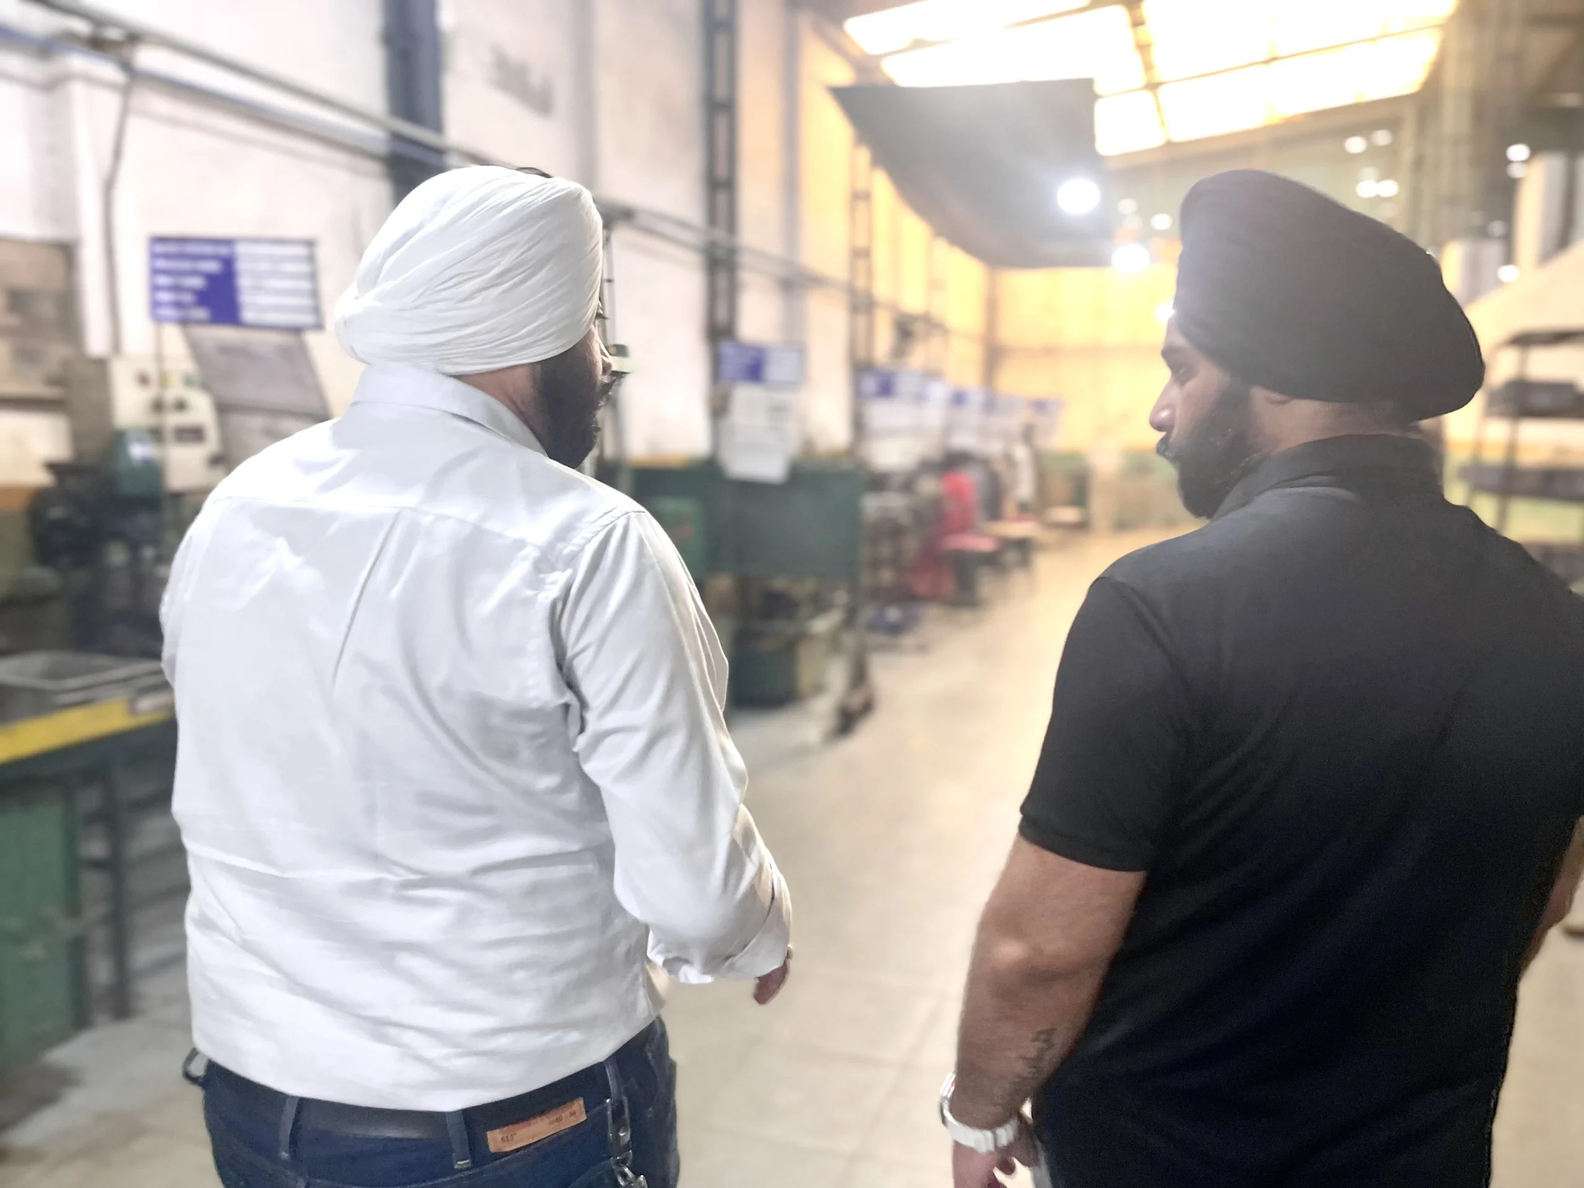
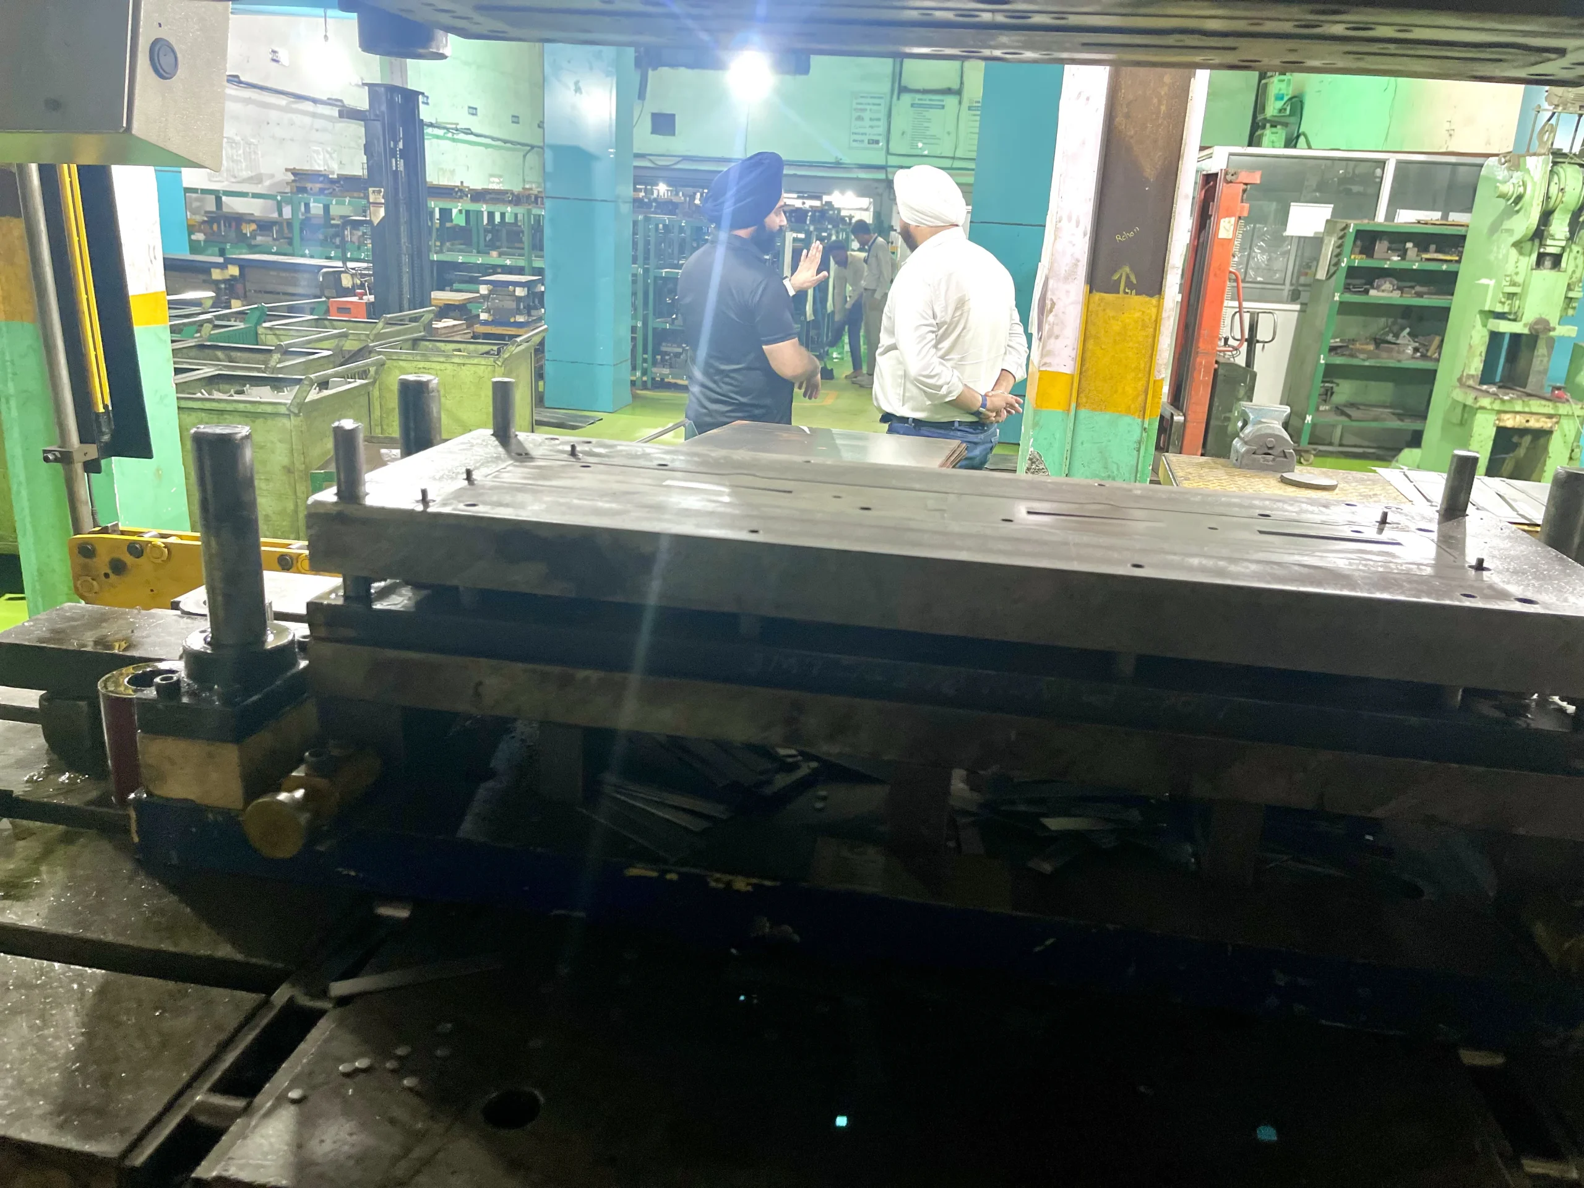
Founder walkthrough on the stamping press floor during a facility visit at our India partner plant
First article inspection · stamped and formed bracket, angled and top views
Shearing line cutting coil to blank size on the stamping floor at our India partner facility

Inside our India sheet metal network.

22+ cities. 40+ audited sheet metal partners across progressive die stamping, deep draw, press brake, laser, and welding. Hover any marker to see partner count and what runs there.

Pune 5+ partners
Progressive die · auto brackets · tier 1 stamping
Chennai 4+ partners
Auto OEM tier · port hub · stamping and weld
Gurgaon Manesar 4+ partners
Maruti ecosystem · auto sheet metal stamping
Faridabad 3+ partners
Progressive die · auto tier 1 · sheet metal
Delhi NCR 3+ partners
Sheet metal · electronics enclosures · weld
Ludhiana 4+ partners
Stamping hub · auto and agriculture · fasteners
Rajkot 3+ partners
Sheet metal · CNC · pump and valve parts
Bengaluru 4+ partners
Electronics enclosures · precision · aerospace
Pithampur 2+ partners
Pithampur auto cluster · stamped parts
Aurangabad 2+ partners
Auto stampings · enclosures · sub assembly
Coimbatore 3+ partners
Pumps · motors · sheet metal · fabrication
Ahmedabad 2+ partners
Stamping · enclosures · galvanized parts
Nashik 2+ partners
Press brake · auto panels · brackets
Mumbai 2+ partners
Logistics hub · Nhava Sheva port · consolidation
Hyderabad 2+ partners
Precision sheet metal · electronics · aerospace
Howrah Kolkata 2+ partners
Heavy sheet metal · industrial fabrication
Vadodara 2+ partners
Sheet metal fab · industrial enclosures
Jamshedpur 1+ partners
Heavy steel · structural fabrication

22+ cities  ·  40+ sheet metal partners  ·  60T to 1000T press range

On the stamping floor in India today.
Real people, real presses, across 22 plus cities, with one named owner on your program. Send your drawing and we take it from there.
Submit RFQ

FIVE SHEET METAL PROCESSES
WE RUN FROM INDIA.

Progressive die stamping, deep draw, and blanking are the stamping. Press brake bending, laser cutting, and roll forming are the sheet metal fabrication that finishes the part. All of it runs through one VIA INDIGOS playbook. One owner from drawing to dock. One status update every Friday. One India network of 40 plus audited partner facilities behind every program.

Progressive stamping die running on a press at our India partner facility
Progressive die
Progressive die stamping

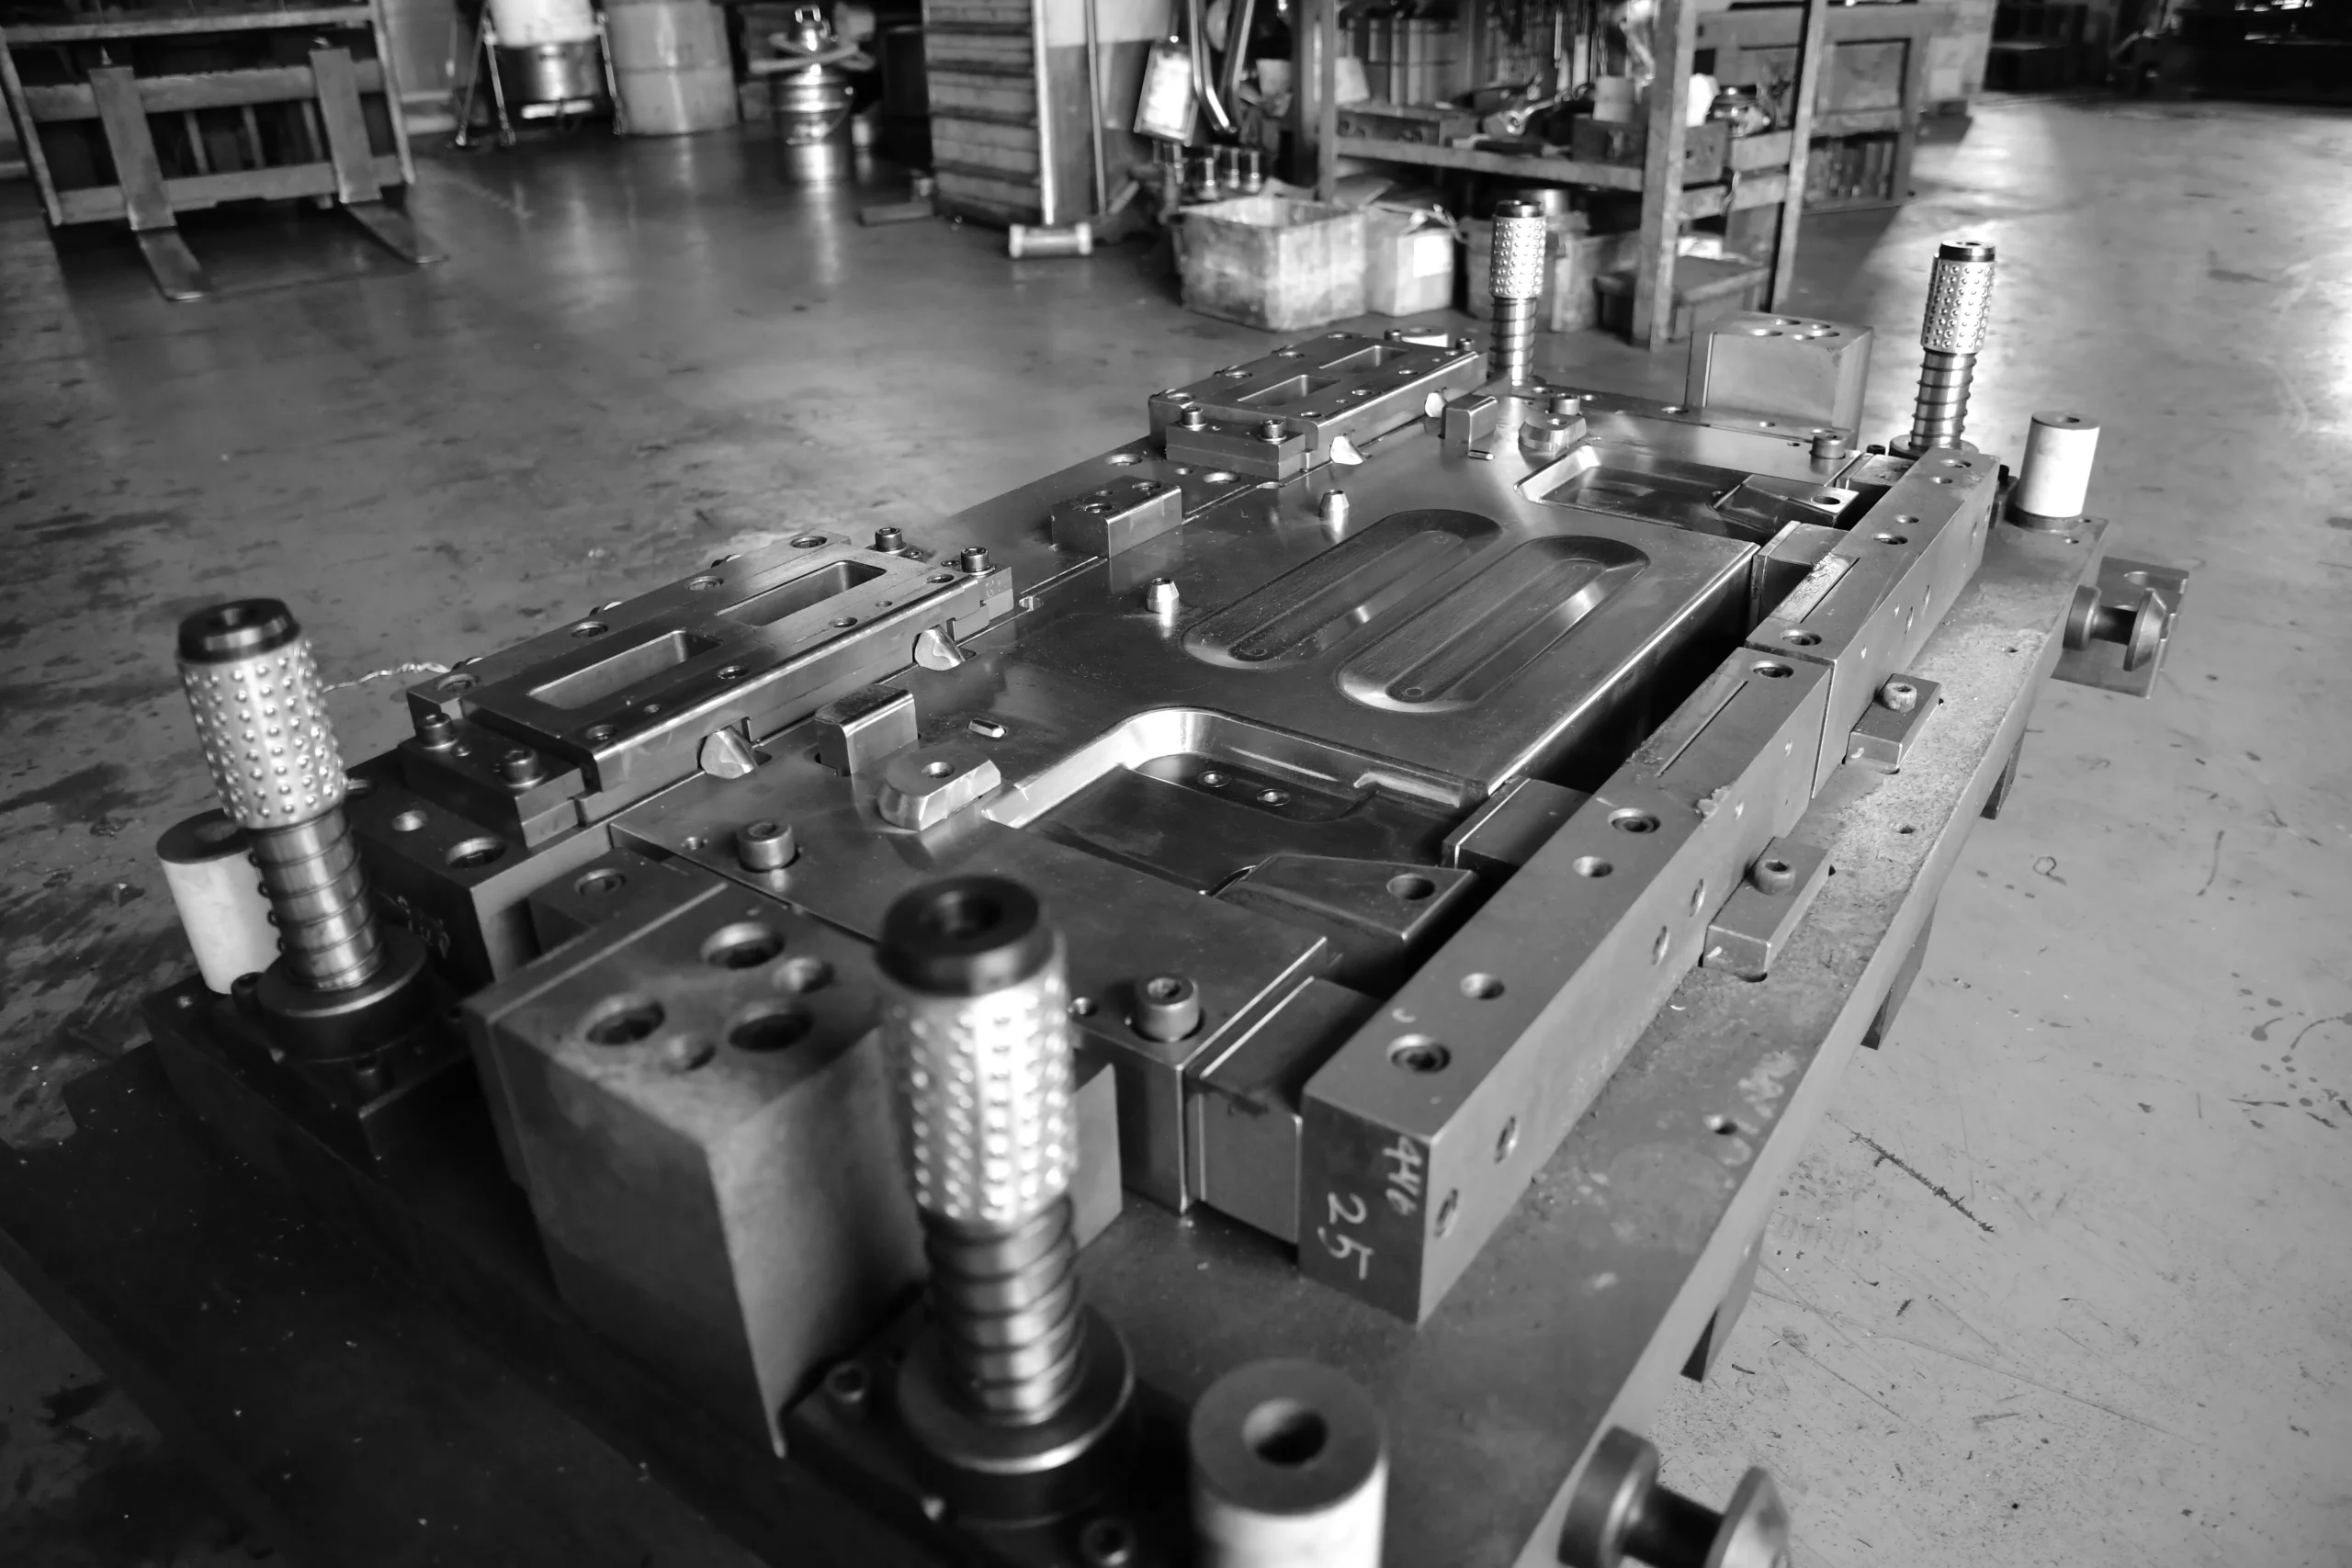
The workhorse for brackets, clips, terminals, heat shields, and reinforcements. A multi-station strip turns coil into a finished part on one press, one hit per cycle. Tolerances from plus minus 0.10 mm down to plus minus 0.05 mm on critical holes and forms.

Press range
60 to 1000 t
Volume
50k to 5M pc/yr
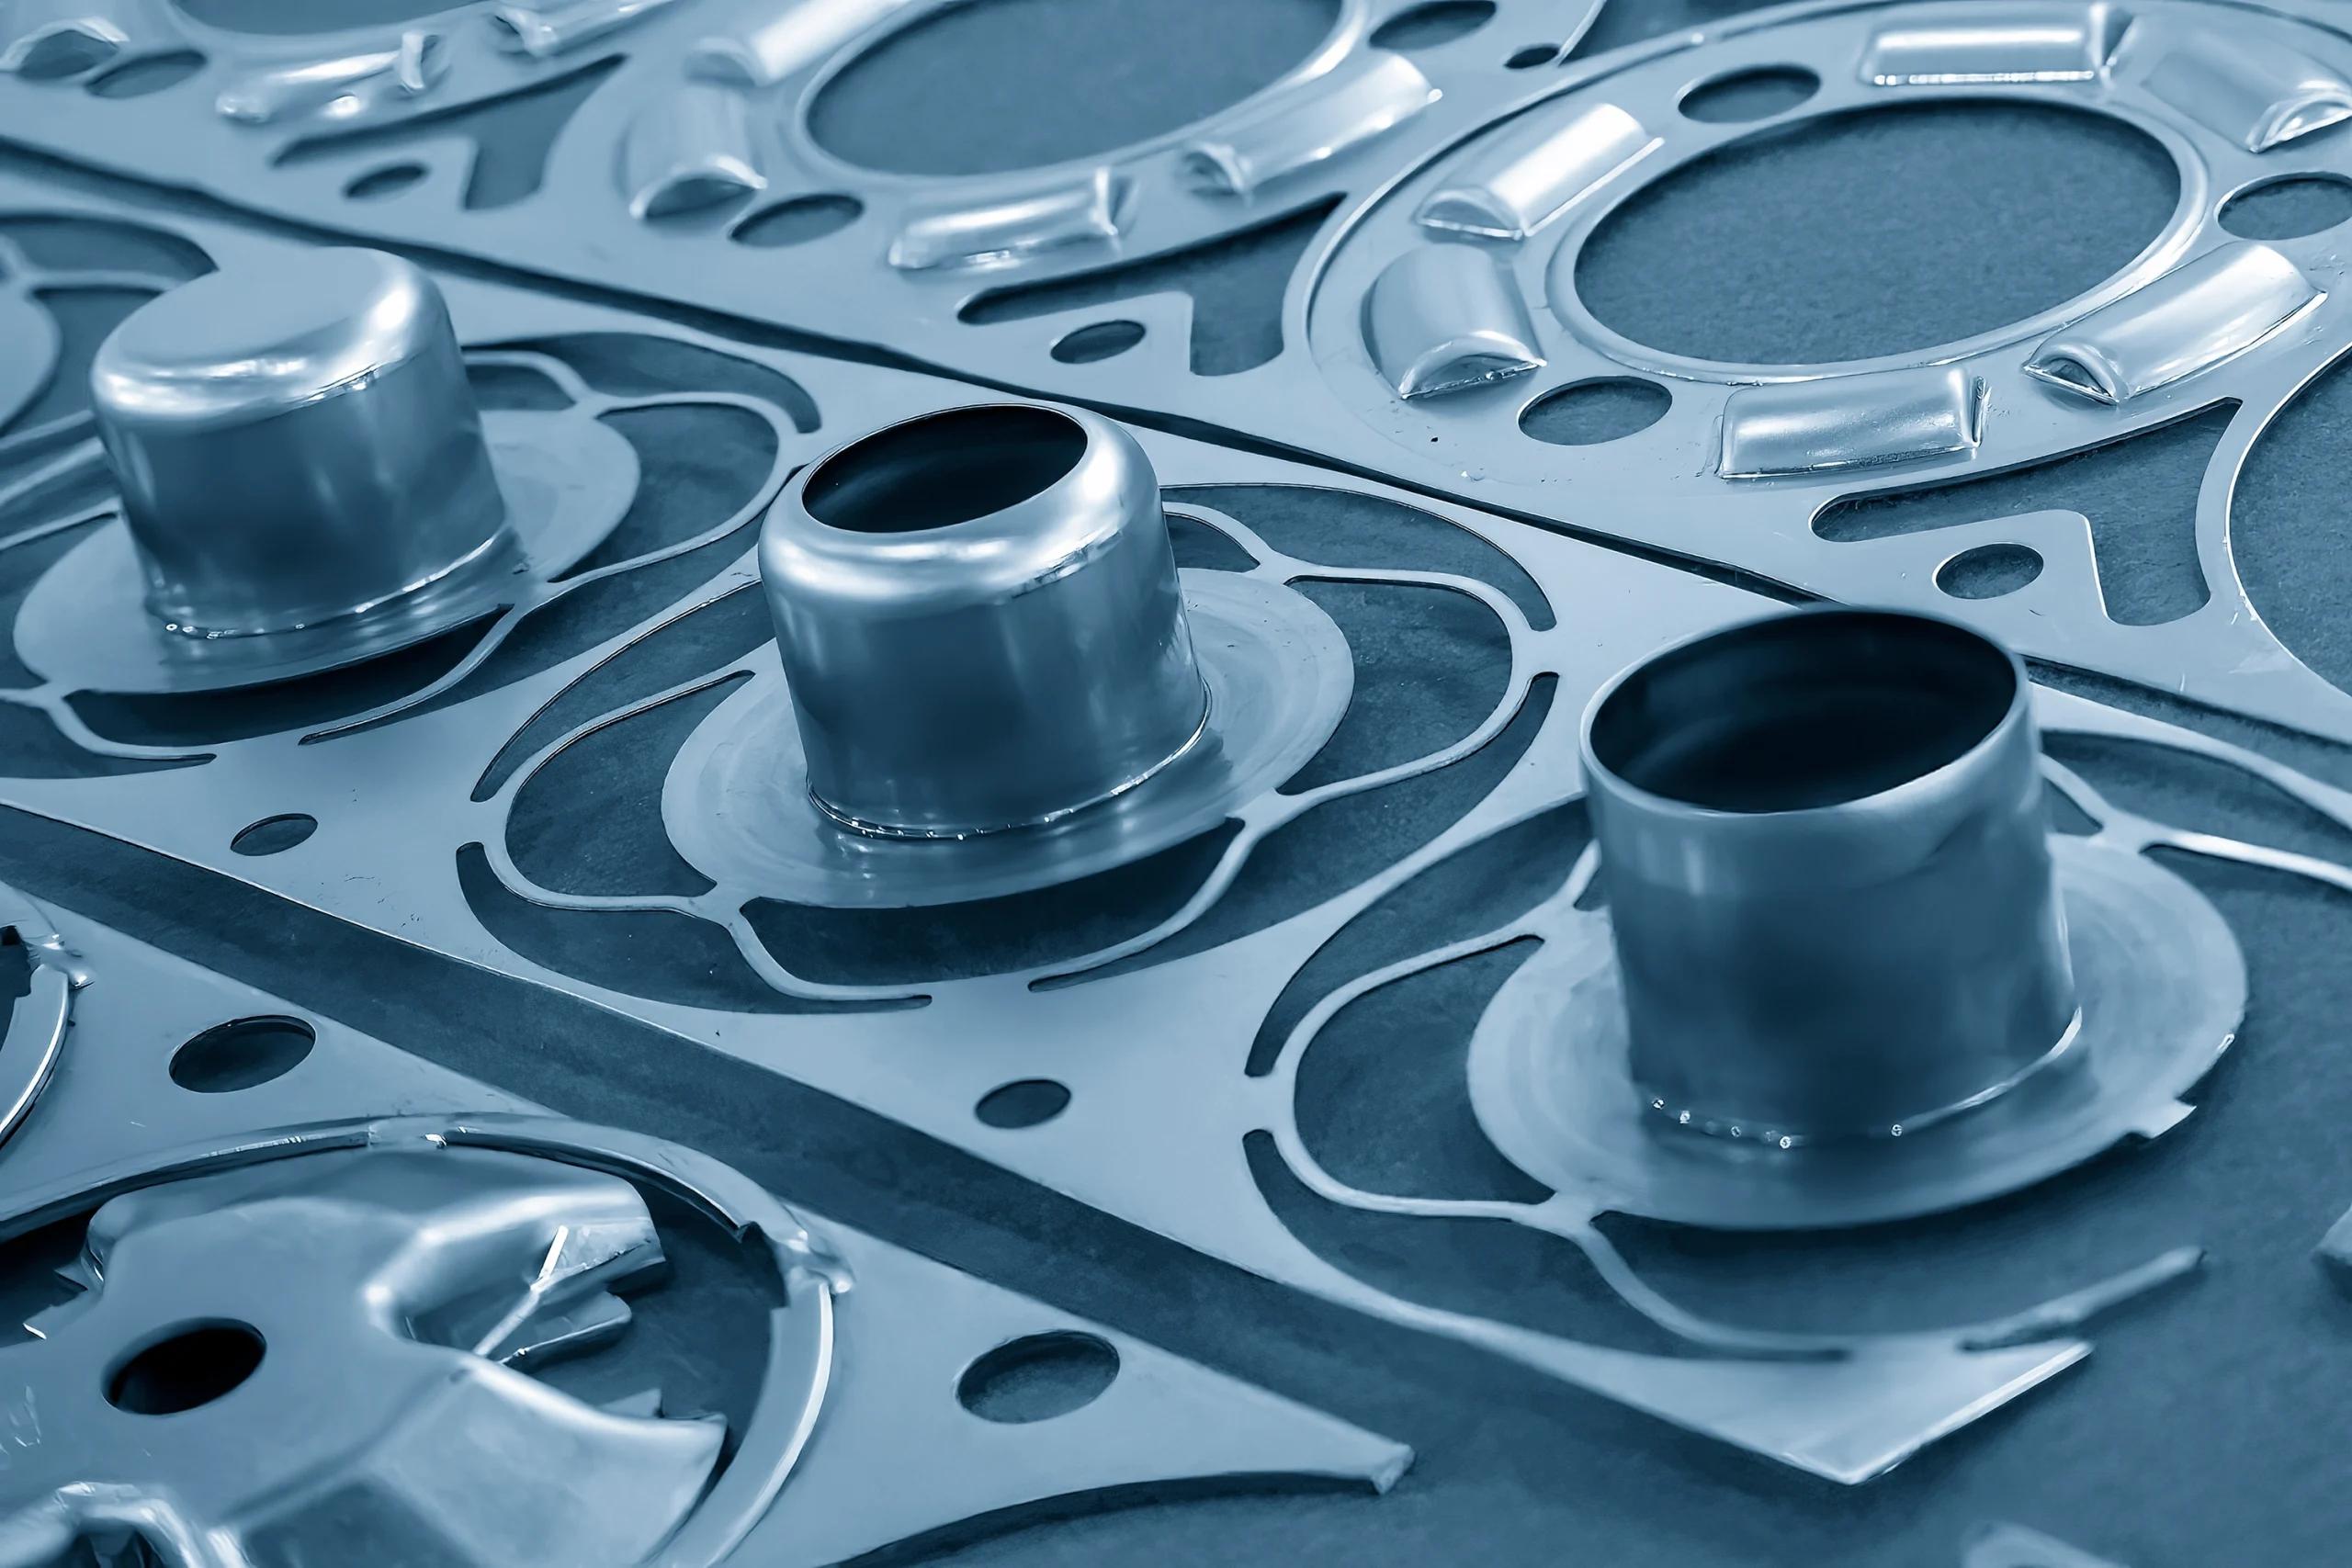
Deep drawn sheet metal part, a drawn shell formed from flat blank at our India partner facility
Deep draw
Deep draw and forming

For enclosures, housings, shells, cans, and cups drawn from flat blank in multiple stages. Wall thinning, draw ratio, and blank holder force all controlled to hold form without splits or wrinkles. CRCA, stainless, and aluminium readily drawn.

Draw depth
up to 300 mm
Volume
10k to 1M pc/yr
Blanked sheet metal parts coming off the die at our India partner facility
Blanking
Blanking, piercing and shearing

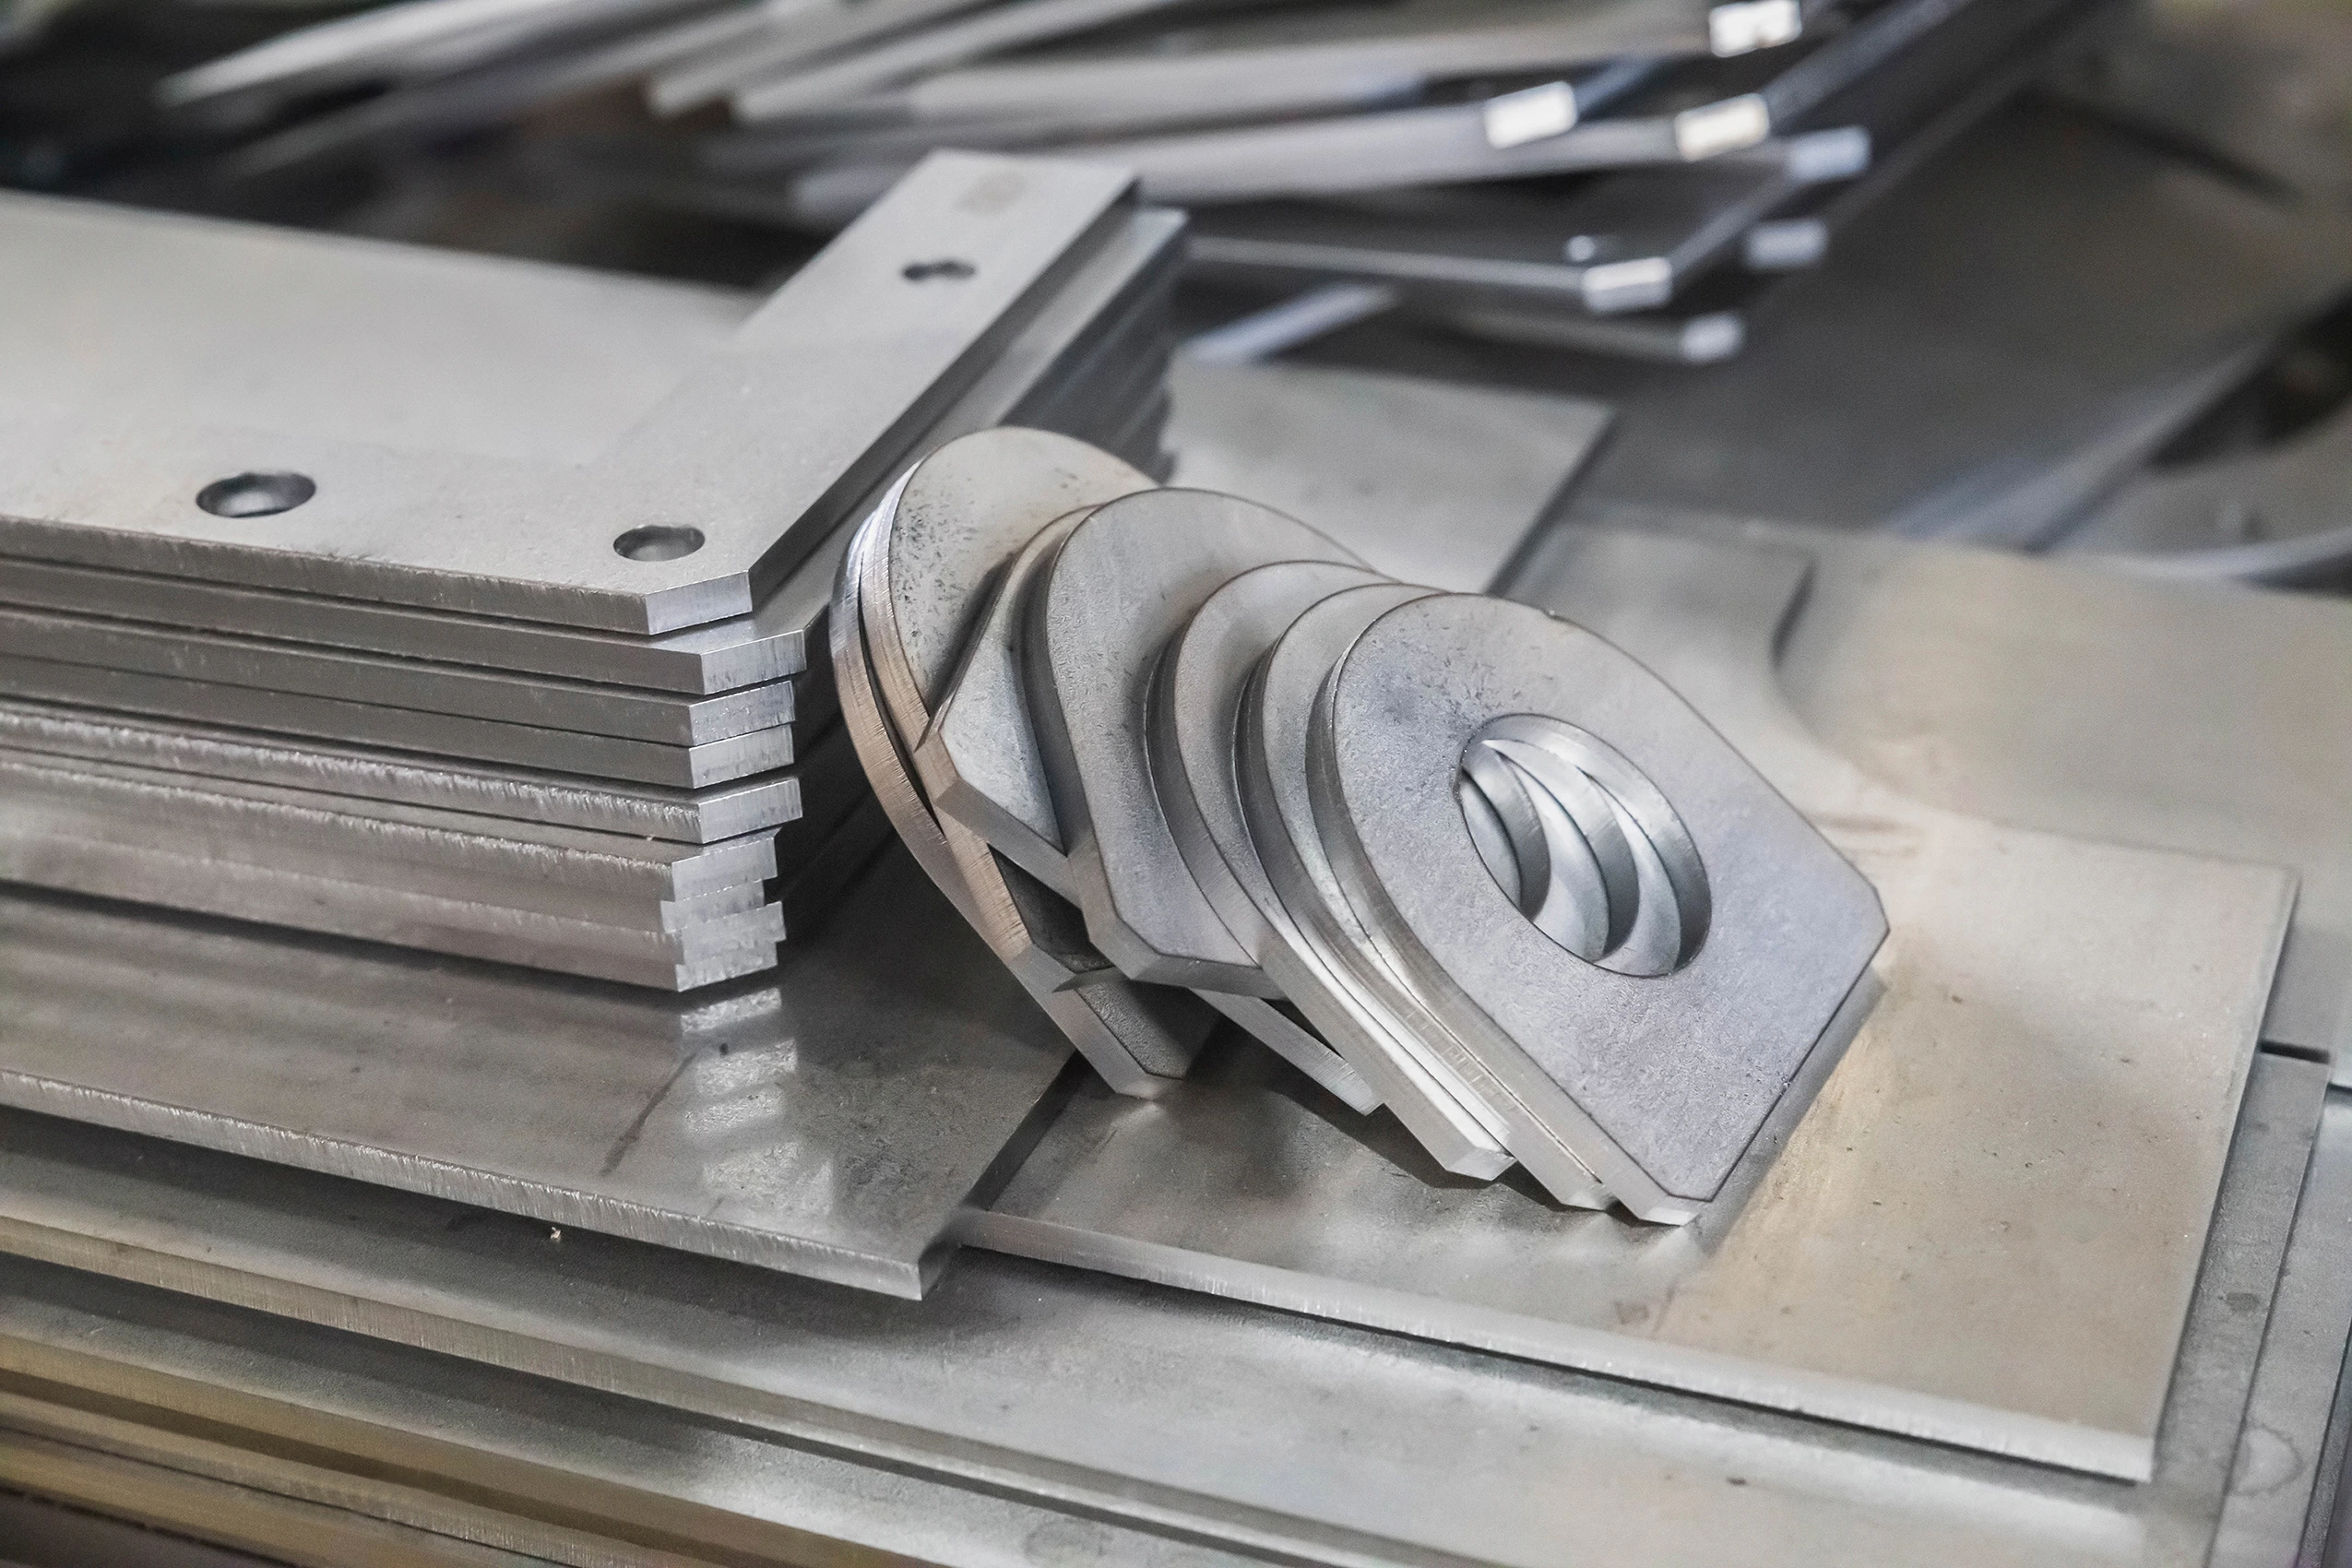
Flat blanks, washers, gussets, laminations, and shim stock cut clean to print. Tight burr control and square edges off the die. Single hit or compound die depending on volume and feature count.

Sheet thickness
0.5 to 6 mm
Edge tolerance
±0.05 mm
CNC press brake bending a sheet metal bracket at our India partner facility
Press brake
Press brake bending

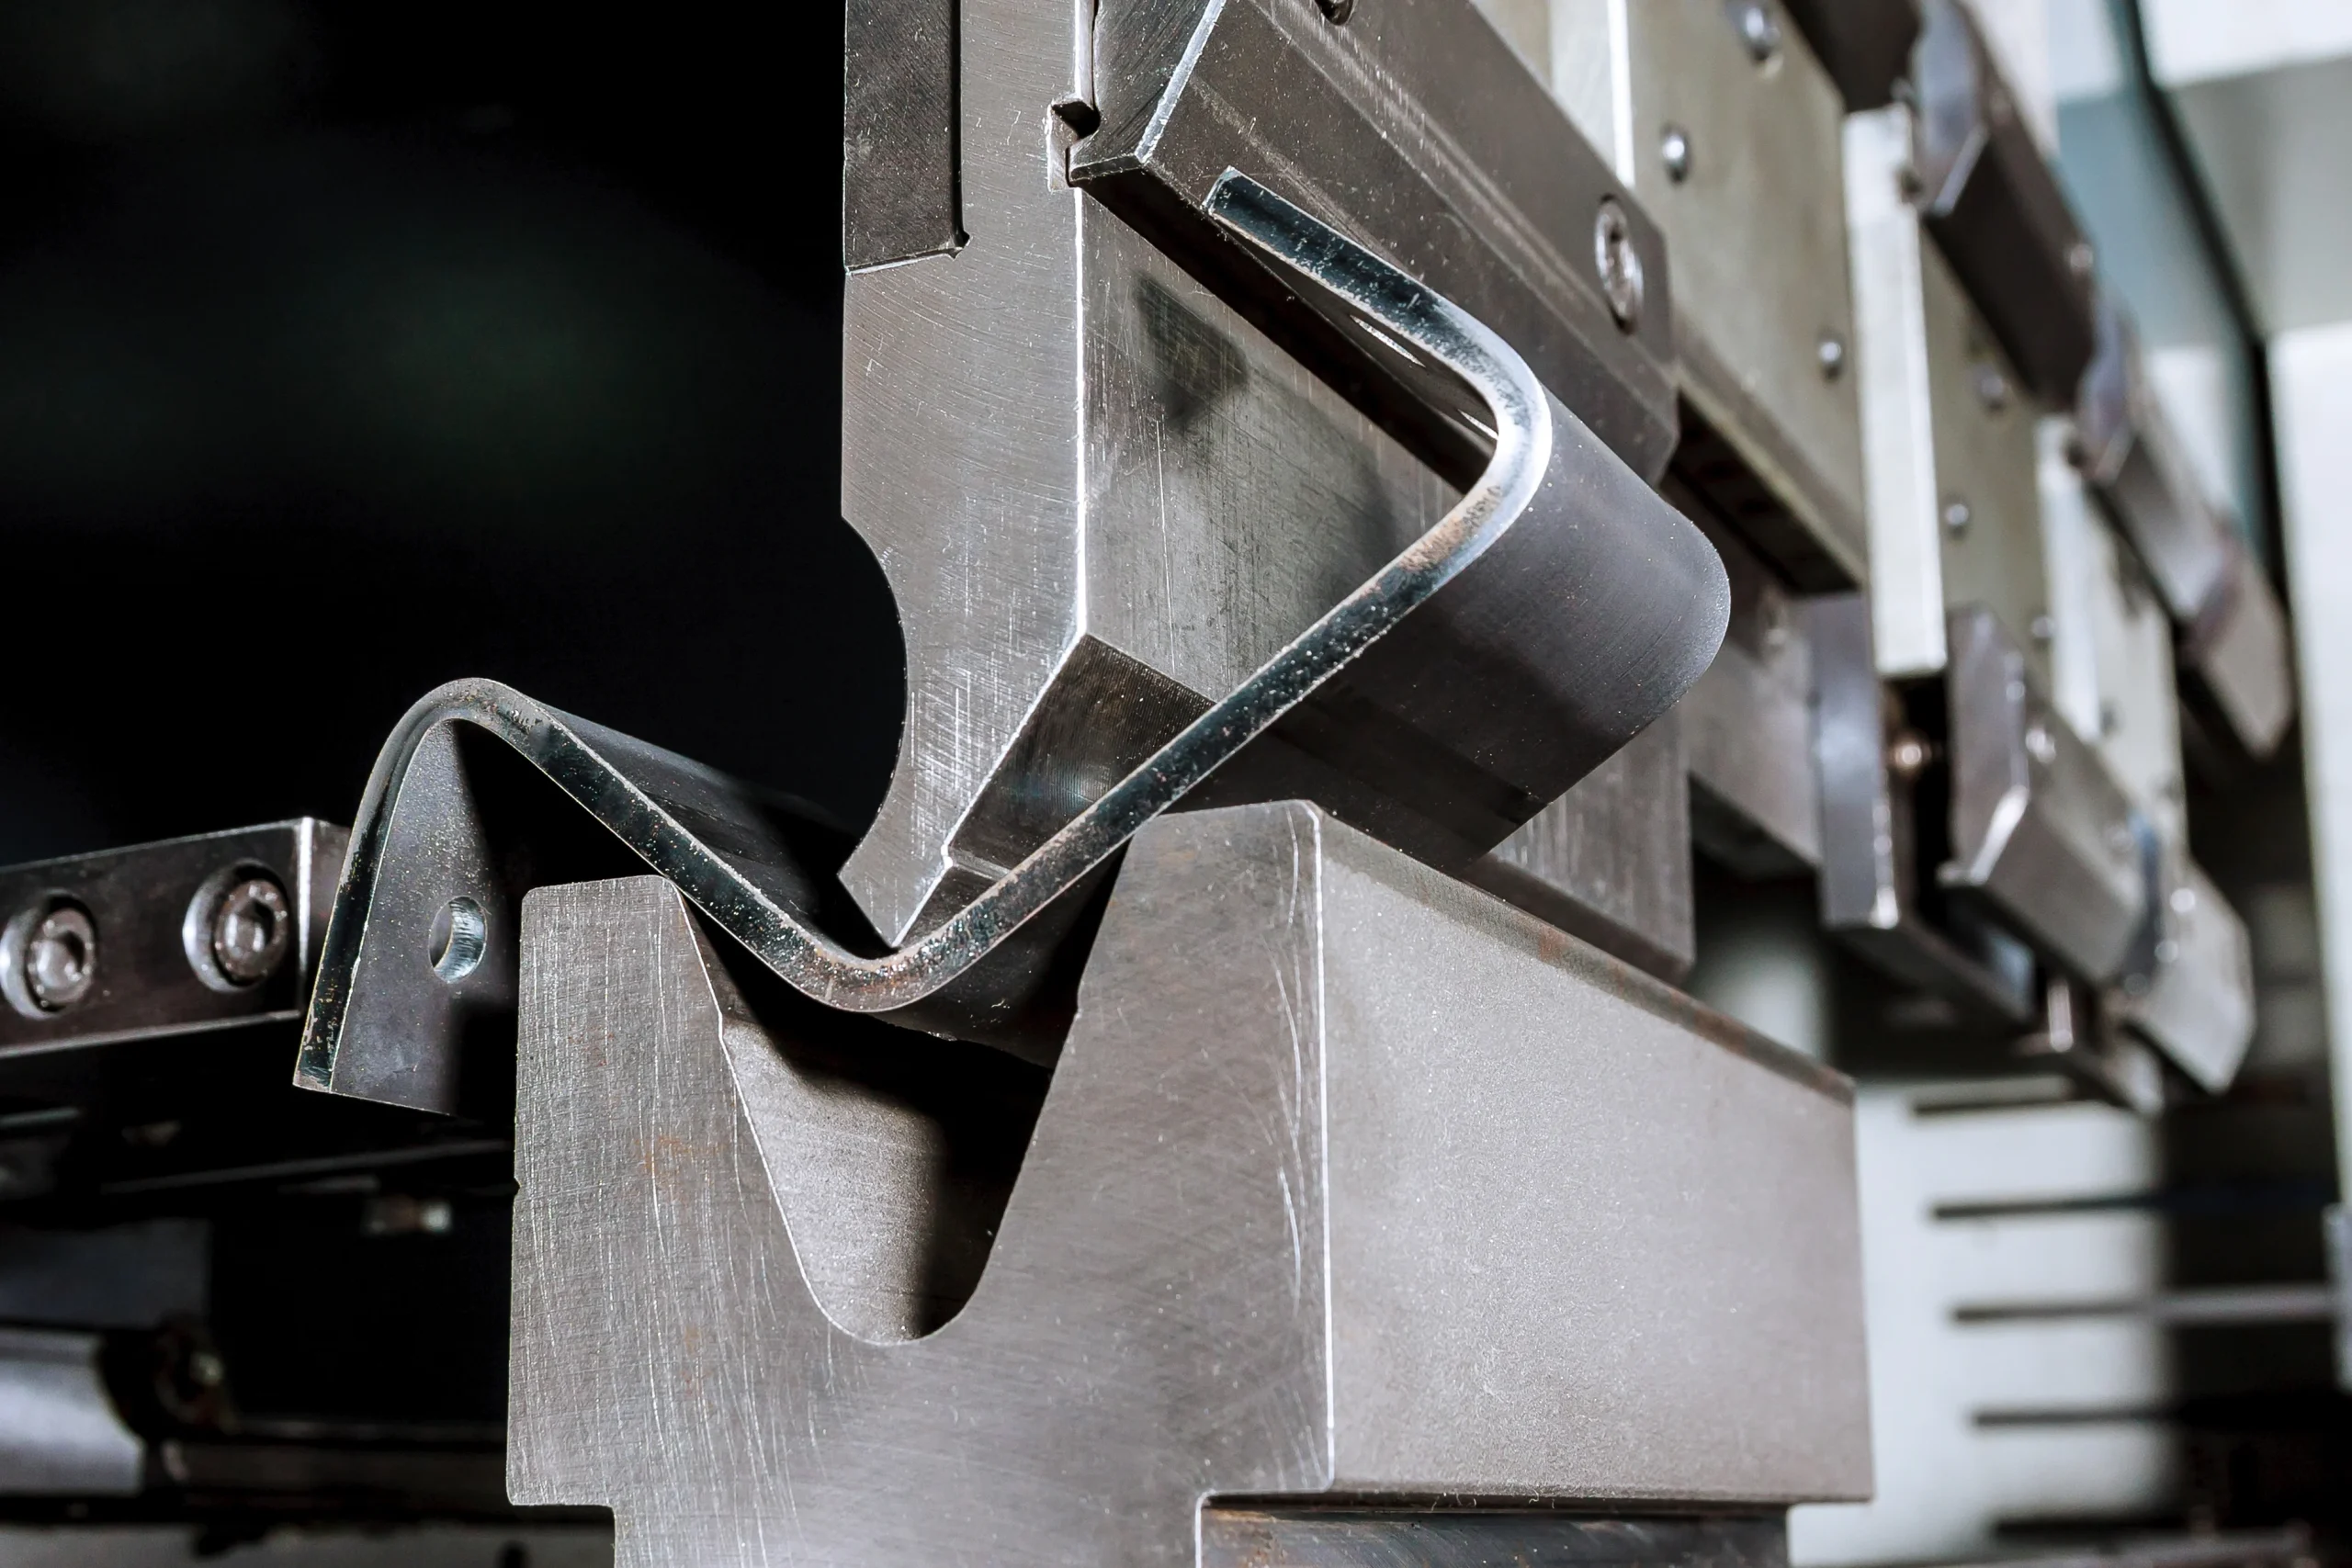
Brackets, channels, enclosures, and chassis bent on CNC press brakes with back gauge control. Bend deduction and spring back compensated in the program so the angle holds lot to lot. Short tooling lead and fast turn for low to mid volume.

Bend length
up to 4 m
Tonnage
up to 250 t
Fiber laser cutting a sheet metal profile at our India partner facility
Laser
Laser and plasma cutting

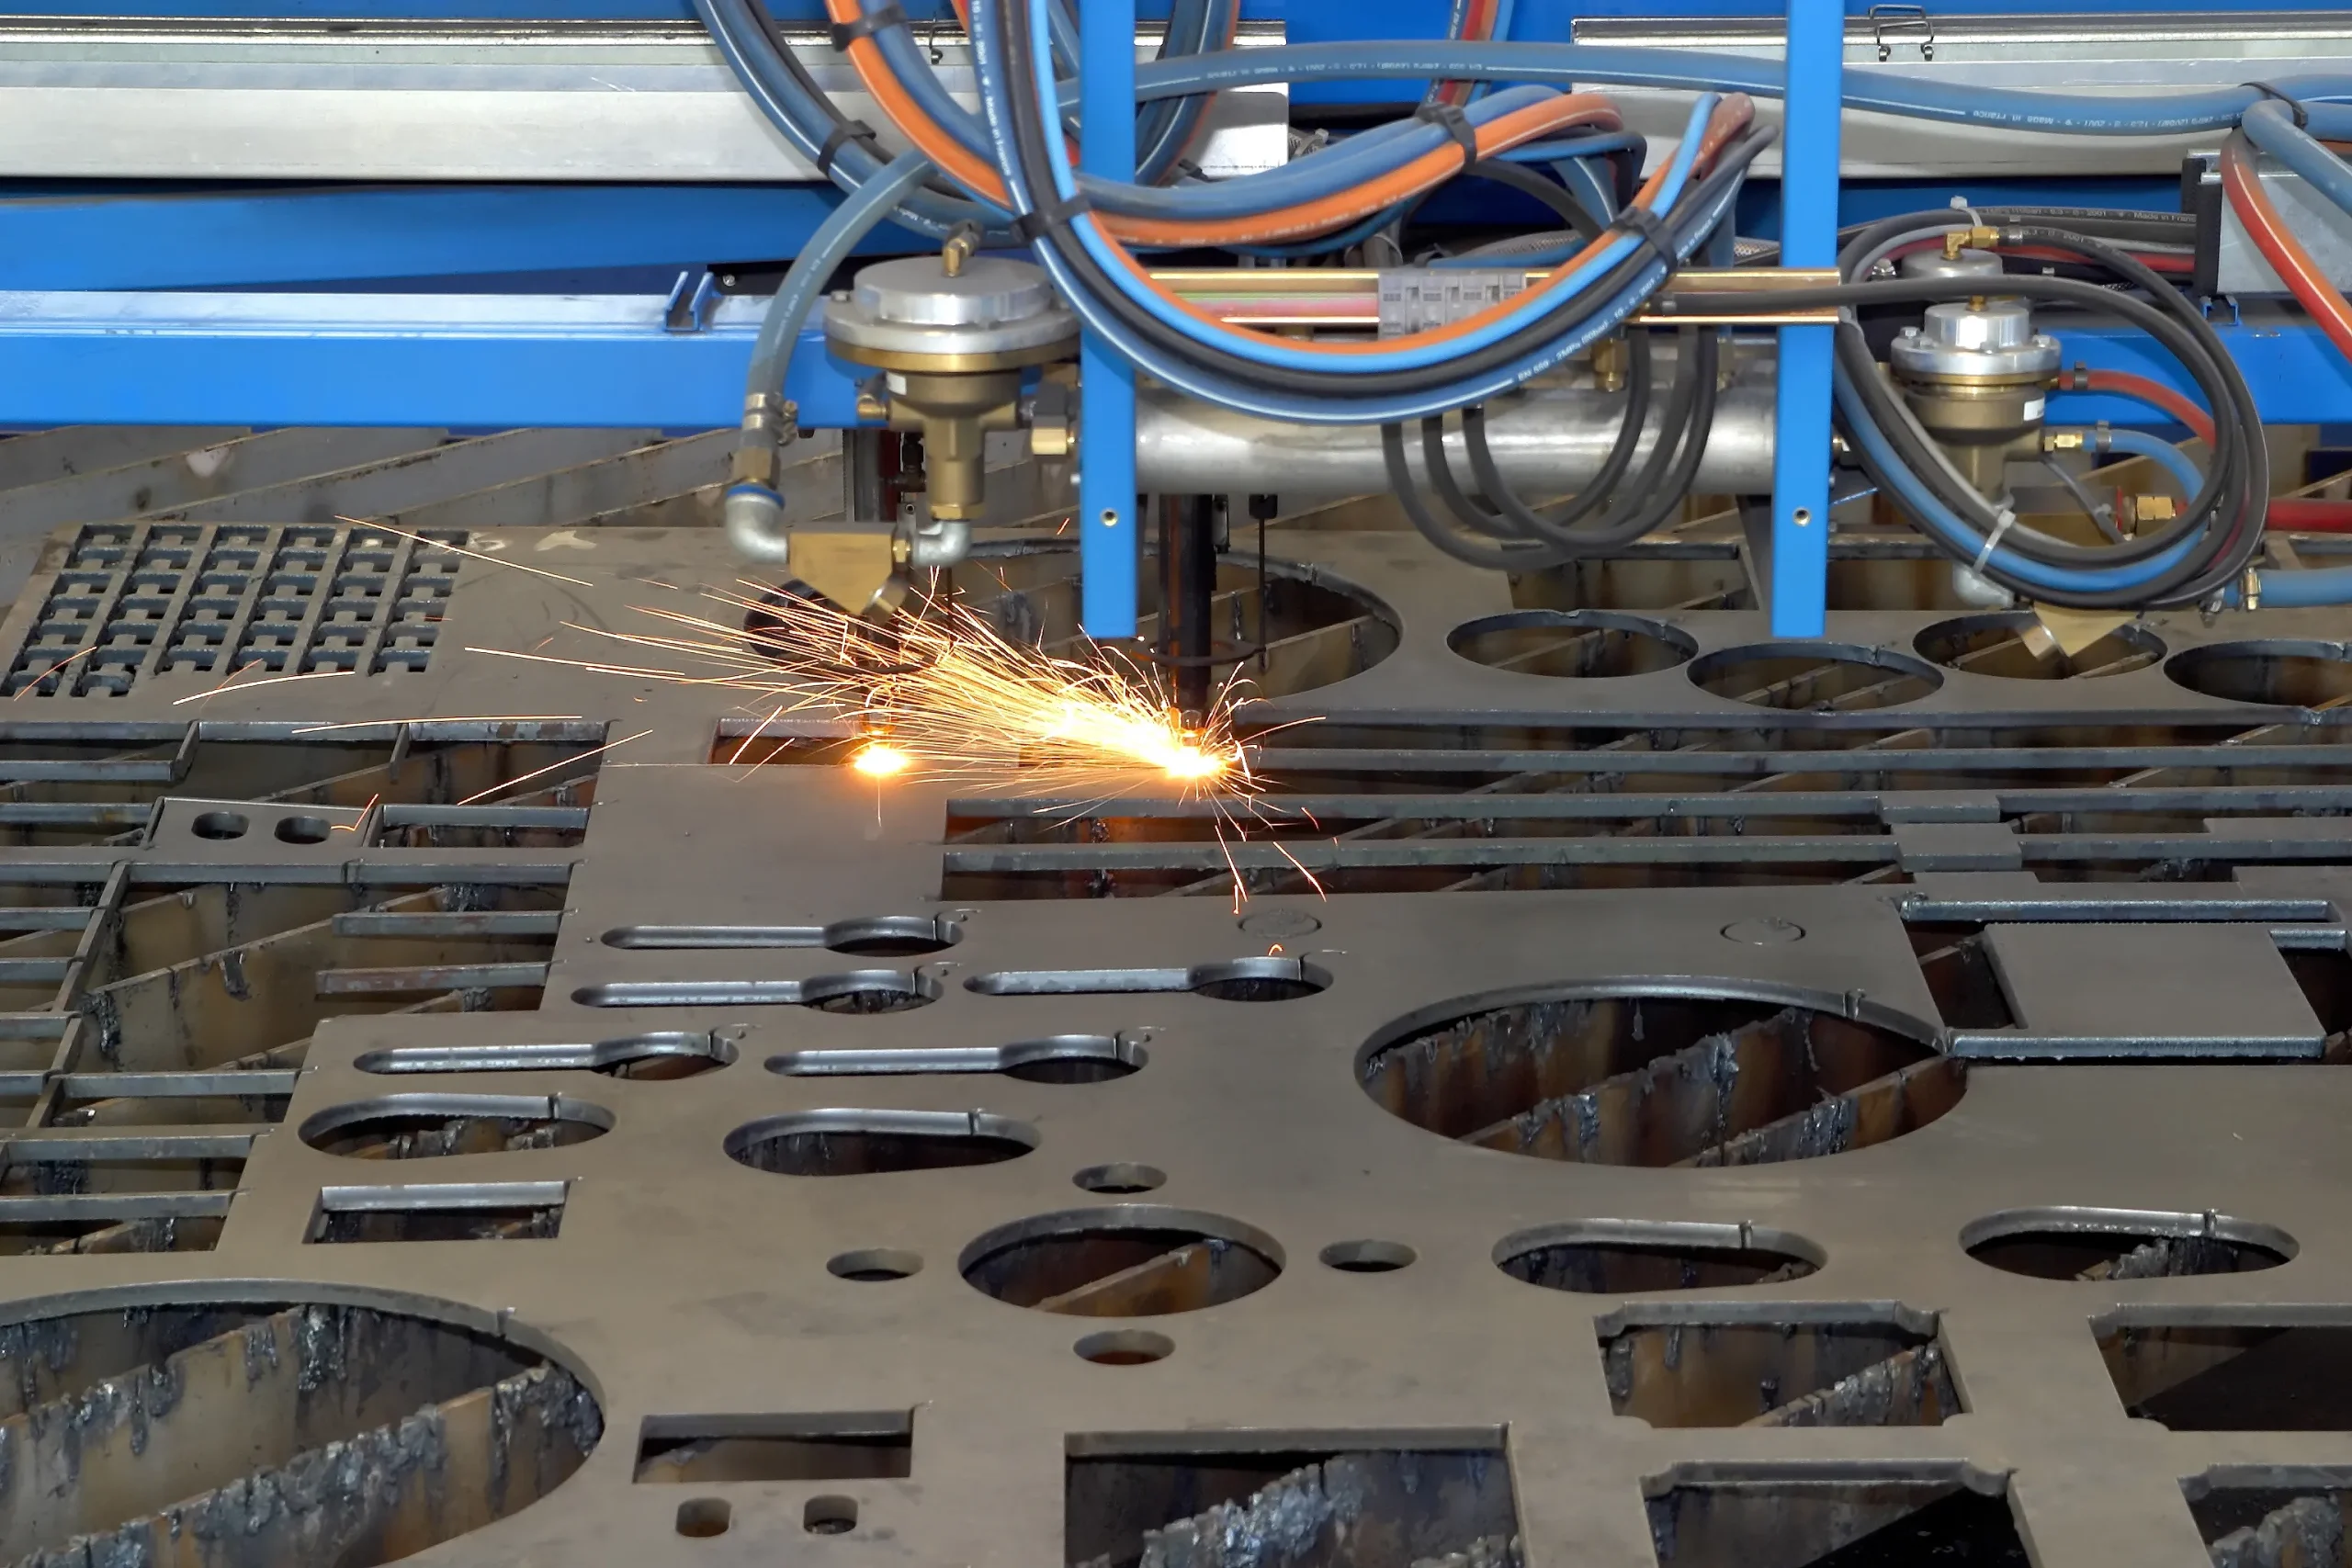
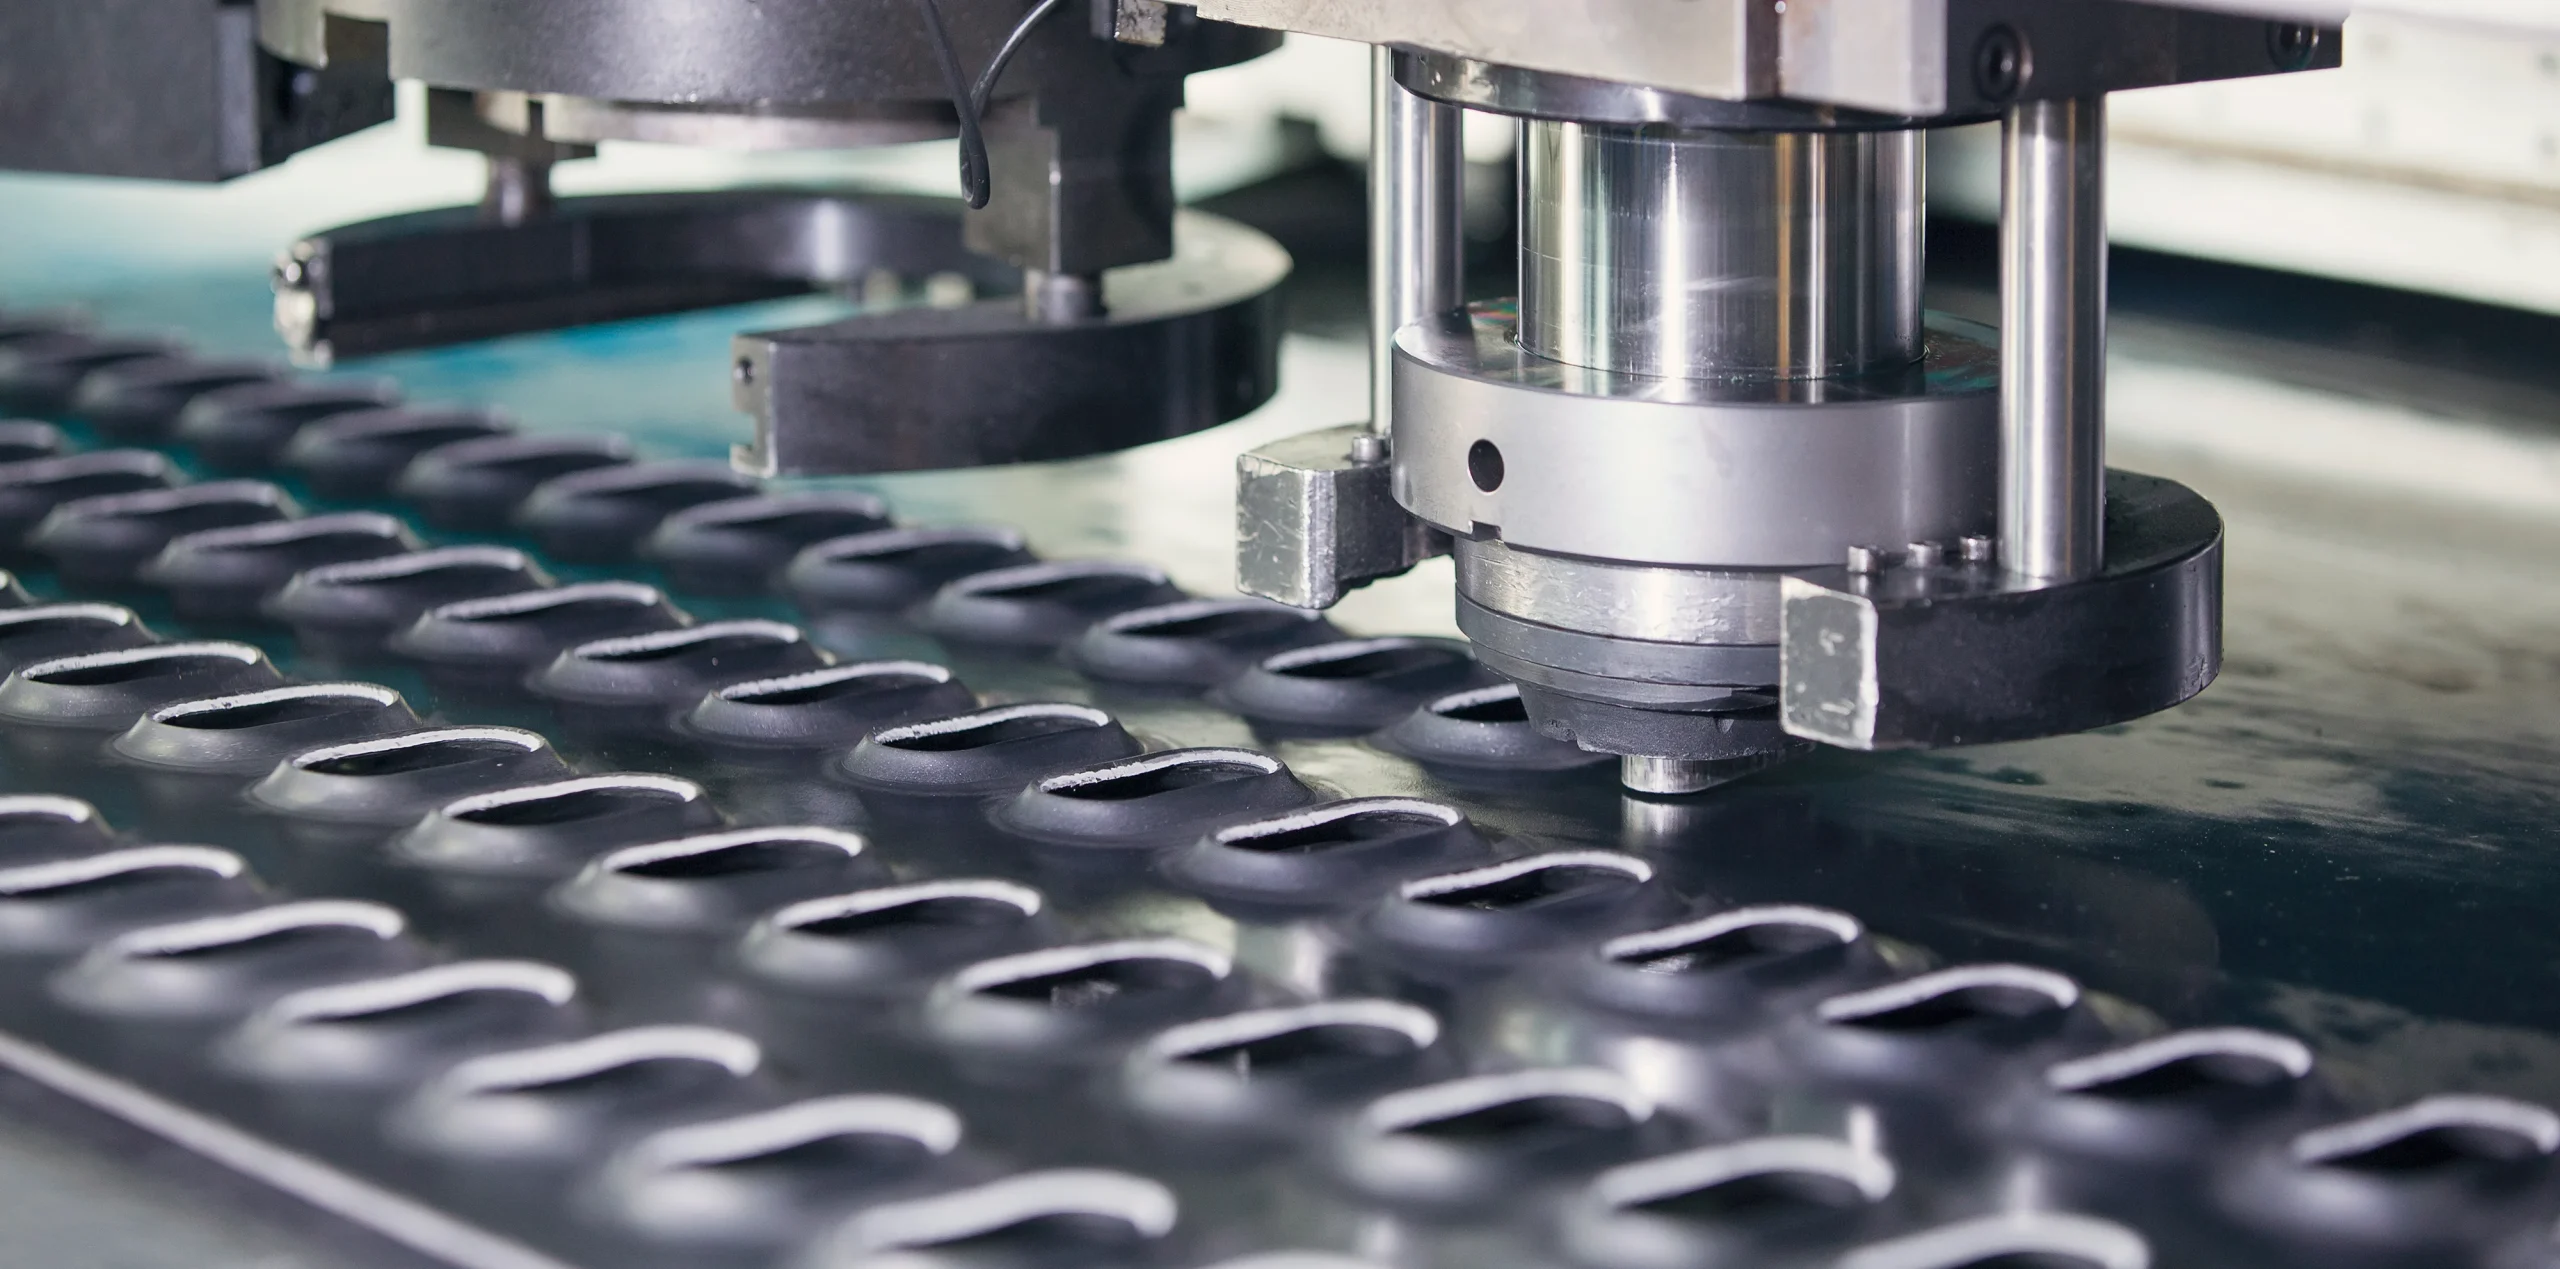
Prototypes, low volume, and complex profiles cut from flat sheet with no tooling. Fiber laser for thin and mid gauge, plasma for heavy plate. A quick path from drawing to first part when volume does not justify a die.

Sheet
up to 25 mm
Tolerance
±0.05 mm
Which sheet metal process for your part

Sheet metal process comparison · cost, volume, lead time.

Progressive die vs deep draw vs press brake vs laser and bend vs roll forming. Five honest comparisons, not marketing claims. Use this to short list before you send the drawing.

DWG 001 · REV A SCALE 1:1

PROGRESSIVE DIE

Volume 50,000 to 5,000,000pcs/year
Lead time 10 to 16weeks to T1
Thickness 0.5 to 6mm
Tolerance ±0.10 to ±0.05mm
Tooling HIGH
Pick this when

High volume, tight repeatability, recurring demand.

DRAWNVI ENG CHKDMS UNITSMETRIC
DWG 002 · REV A SCALE 1:1

DEEP DRAW

Volume 10,000 to 1,000,000pcs/year
Lead time 10 to 14weeks to T1
Draw depth up to 300mm
Tolerance ±0.15 to ±0.05mm
Tooling HIGH
Pick this when

Shells, enclosures, cans, housings.

DRAWNVI ENG CHKDMS UNITSMETRIC
DWG 003 · REV A SCALE 1:1

PRESS BRAKE

Volume 1 to 10,000pcs/year
Lead time 1 to 3weeks to first part
Bend length up to 4metres
Tolerance ±0.20 to ±0.10mm
Tooling LOW
Pick this when

Brackets, low volume, fast turn, prototypes.

DRAWNVI ENG CHKDMS UNITSMETRIC
DWG 004 · REV A SCALE 1:1

LASER + BEND

Volume 1 to 5,000pcs/year
Lead time 3 to 10days to first part
Sheet size up to 3metres
Tolerance ±0.10 to ±0.05mm
Tooling NONE
Pick this when

Prototypes, complex profiles, no tooling.

DRAWNVI ENG CHKDMS UNITSMETRIC
DWG 005 · REV A SCALE 1:1

ROLL FORM

Volume 20,000 to 2,000,000pcs/year
Lead time 8 to 12weeks to T1
Length no limitcontinuous
Tolerance ±0.30 to ±0.20mm
Tooling MEDIUM
Pick this when

Long constant profiles, channels, rails.

DRAWNVI ENG CHKDMS UNITSMETRIC

Not sure which fits? Send the drawing and we recommend the right process for your geometry, volume, and tolerance, and quote both options where it makes sense.

Joining and assembly

Welding, fixtured and inspected.

We weld stamped assemblies to AWS D1.1 and D1.3 using MIG, TIG, spot, and robotic cells, every joint held in a fixture so it sits the same way each lot and inspected before it ships. The full weld process chart, materials, and thickness ranges live on our fabrication page.

See the full welding range
Surface and coating

Finishing, tested every lot.

We coordinate zinc, hot dip galvanize, powder coat, anodize, passivation, and more through partner finishers, holding every batch to a salt spray target per ASTM B117 and filing the report in the PPAP package. The full finish chart with specs and salt spray targets lives on our surface finishing page.

See the full finish chart
Share your sheet metal stamping project today.
A drawing, a sample, or a sketch is enough to start. Send what you have and get a real read on tooling, tolerance, and landed cost.
Submit RFQ
Tooling discipline

T0 . T1 . T2 .
NO DIE SHIPS WITHOUT A GATE.

Three gates, three sign offs, photo evidence at every step. We do not move a die forward unless the gate before it is closed. A progressive die that runs without a gate review is a die that drifts at hit 200,000, and we would rather catch it on the bench than on your line.

T0
T0 die on the bench, progressive stamping die open next to a sample blank, strip layout review at our India partner tool room
Gate one
Die ready

The die is built, sharpened, and inspected on the bench. Strip layout checked back to the flat pattern. Die clearance, station alignment, and punch to die fit all signed off before the first hit.

  • Strip layout vs CAD flat pattern
  • Die clearance and station check
  • Punch and die edge condition
  • Photo set archived in the project file
T1
160 tonne stamping press running first article samples at our India partner facility
Gate two
First sample dimensional

The first parts off the die. Full dimensional report on every callout, hole position and bend angle on a CMM. Burr height and edge condition checked. Formability confirmed with no cracks or thinning past spec. Report to you before the next run.

  • Full dimensional inspection report
  • Hole position and bend angle on CMM
  • Burr height and edge break check
  • Buyer engineering call before T2
T2
T2 PPAP, production batch of stamped parts lined up on the floor, sign off ready at our India partner facility
Gate three
Production sign off

PPAP Level 3 package complete. PSW signed by the buyer. Capability studies on critical features above Cpk 1.67. Lot traceability live to the coil. Production releases only after the buyer has the full PPAP package in hand.

  • PPAP Level 3 package signed off
  • Cpk above 1.67 on critical features
  • MSA on the inspection method
  • Lot traceability ID assigned

One owner runs your whole
stamping program, drawing to dock.

A stamping program that runs across two countries, three suppliers, and a dozen handoffs is going to break unless someone owns every step. Below is what your program looks like under one VIA INDIGOS owner, end to end.

01
Drawing intake
PDF, STEP, IGES. NDA signed first.
02
DFM review
Flat pattern, bend deduction, minimum flange, formability.
03
Quote with TCO
Part, tooling, freight, duty, all in.
04
Die build
Strip layout, T0 tryout, bench check.
05
PPAP gates
T0, T1, T2 with photo evidence.
06
Production run
SPC live. Friday status report.
07
QC and inspection
CMM, gauge, weld, finish, function.
08
Container loading
Photos, lot IDs, paperwork pack.
09
US dock delivery
JIT or warehouse. Door to door.
One accountable owner. Every step. Every program.
The numbers we run by

SHEET METAL QUALITY CONTROL.

If a metric does not have an owner, a target, and a data source, it is not a metric. Below is the scoreboard we run on every stamping program, refreshed weekly, surfaced in your Friday status email.

Submission
Level 3
PPAP every program
Full PSW with capability studies, MSA, and dimensional report.
First pass
≥ 95%
FPY at PPAP
Parts accepted at first submission divided by parts submitted.
On time
≥ 98%
OTD to dock
Promised date versus delivered date at customer dock.
Defect rate
< 500 ppm
Incoming defect
Buyer incoming inspection rejects per million parts shipped.
Capability
Cpk ≥ 1.67
Critical features
Process capability index on every customer flagged critical dimension.
Cost of poor quality
< 1%
COPQ of spend
Total scrap, rework, returns, and warranty claims as percent of program spend.
Traceability
100%
Lot to coil
Heat number traced from the mill coil through stamping, welding, finishing, to your dock.
Weld inspection
100%
Welded joints
Visual and dye penetrant on every welded joint per AWS D1.3. Macro section on first article.
What we stamp

Materials and gaugeswe run.

The right material is half the part. We stamp the common cold rolled, hot rolled, coated, stainless, and aluminium grades, plus spring steel and copper alloys for contacts and busbars, on progressive, compound, and deep draw dies. Below is the working range. A mill test certificate travels with every coil so the heat number traces back to the part.

Material Common grades Gauge range Key properties Typical parts
CRCA cold rolled IS 513 CR, SAE 1008 / 1010 0.5 to 4 mm Draws and bends clean, holds a tight radius Brackets, clips, deep drawn shells
Hot rolled and HRPO IS 2062, SAE 1011 1.6 to 12 mm Strength on thick blanks and reinforcements Reinforcements, structural stampings
Galvanized GI / GA ASTM A653, IS 277 0.5 to 3 mm Pre-coated, skips the post-plate step Outdoor brackets, stamped panels
Stainless steel SS 304, 316, 430 0.5 to 6 mm Takes heat and corrosion in service Heat shields, clamps, fuel straps
Aluminium 5052, 6061, 1100 0.5 to 6 mm Light and formable, good for covers Shields, covers, heat sinks
Spring steel SAE 1074, 1095, 65Mn 0.2 to 3 mm Springs back true, holds a temper Clips, shims, retainers, springs
Brass and copper C26000, C11000 0.3 to 4 mm Conducts well, resists corrosion Terminals, busbars, contacts

Other grades and tempers stamped on request. Gauge range depends on press tonnage and form complexity. We confirm material, temper, and coating during DFM review before quote, and the mill test certificate goes in the PPAP file.

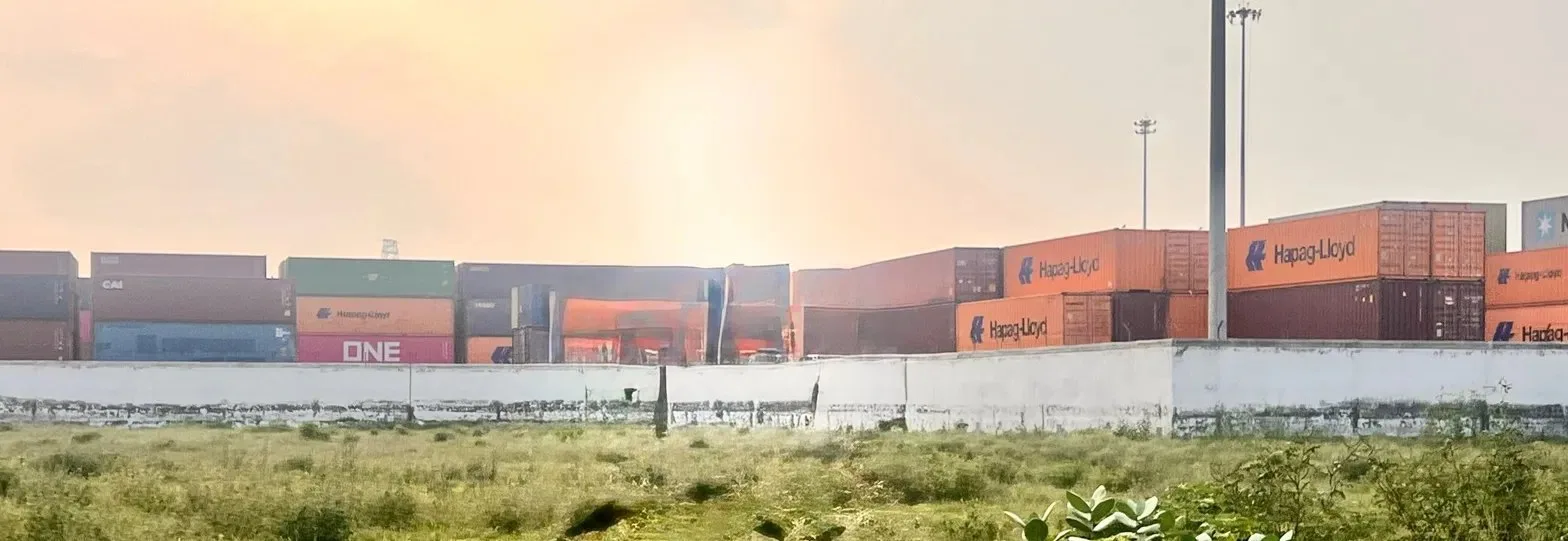
Stacked shipping containers at a port, where design for logistics cuts the freight cost on sheet metal parts
Cheaper to move

Design for logistics.

A part can pass every dimensional check and still cost too much to ship. Sheet metal is light but bulky, so freight is set by volume, not weight. We look at the part and the pack together, before the die is cut, so the same part fills more of the container and clears customs faster.

Nesting
Nest the blank on the sheet to cut scrap and drop the material cost on every part.
Knock-down
Ship flat or nested and assemble at the far end. A flat pack beats shipping welded air across an ocean.
Labeling
Right dunnage, stackable cartons, and labels that match your PO. Faster customs, fewer line errors at your dock.
Submit your RFQ

Send your stamping drawing.
Get a full landed cost.

Upload your drawings. We review, run DFM, and return a full landed cost breakdown with tooling timeline and PPAP scope. You get one contact from intake to ship.

We respond within 24 hours. Your drawings are never shared with third parties. Mutual NDA available on request.

Same playbook · eleven verticals

Eleven industries we stamp parts for.

Every industry has its own certs, its own regulatory pressure, its own drawing conventions. The handoff discipline stays the same. What changes is the technical documentation that moves with the part.

Sheet metal questions we getevery week.

Plain English answers, written for procurement and engineering teams who want a real number, not a brochure. Last reviewed by Mandeep Singh in May 2026.

A progressive die for a part under 2 mm runs 10 to 16 weeks from PO to T1 first sample, depending on station count, material, and finishing package. A simple compound or blanking die can land in 6 to 8 weeks. Press brake and laser need no production die, so a first article off a CNC brake or laser can land in 1 to 3 weeks.

If your competitor is quoting you 4 weeks tooling on a progressive die, ask whether that includes T1 dimensional, T2 PPAP, and the CMM report. It usually does not.

PPAP Level 3 means we send the buyer the full Production Part Approval Process package: signed PSW, design records, dimensional report on every callout, material test reports on the coil, capability studies with Cpk on critical features, MSA on the inspection method, control plan, PFMEA, and the appearance approval report when finish is a callout.

Production does not release until the buyer has the package in hand and the PSW is signed. That is the discipline. No PPAP, no shipping.

The everyday sheet steels and non ferrous grades: CRCA cold rolled, hot rolled and HRPO, galvanized GI and galvannealed GA, stainless 304, 316, and 430, aluminium 5052 and 6061, spring steel, brass, and copper. Coil and sheet sourced to ASTM A1011, A653, A480, or your callout.

Stamping runs 0.5 to 6 mm on most progressive and compound dies. Press brake and laser handle heavier sheet up to 12 mm on steel. Tell us the grade and gauge and we confirm formability during DFM review.

For progressive die programs, our partners typically run 5,000 piece minimums per release, with annual volume that justifies the die. Below that, a compound die, press brake, or laser route makes more sense.

For laser and press brake work, we run as low as 25 pieces per lot, no production tooling required. Tell us the part and we tell you the floor.

T0. Die built, sharpened, inspected on the bench. Strip layout vs CAD flat pattern. Die clearance and station check. Photos archived.

T1. First parts off the die. Full dimensional report. Hole position and bend angle on a CMM. Burr and edge check. Buyer engineering call before T2.

T2. Production sign off. PPAP Level 3 package complete. PSW signed by the buyer. Cpk above 1.67 on critical features. MSA on the inspection method. Lot traceability to the coil. Production releases only after the buyer has the full package.

Default is FOB Nhava Sheva or CIF US West Coast. We offer DDP on request with a logistics markup that we disclose up front. Inbound preferences are Los Angeles, Long Beach, New York, Newark, and Chicago, with alternates only when they improve lead time or cost.

For programs with US warehouse pull, we hold inventory and ship JIT to your dock. Storage and handling fees on a published rate card.

You do. Tooling ownership transfers to the buyer on full payment, in writing, with a tooling passport that documents die set ID, hit count, refurb history, and storage location. We hold the die at our partner facility on a bailment basis, available for inspection or transfer at any time.

If you want to move programs in 18 months, the die is yours. We do not lock dies to facilities or hold them hostage.

Last call

Your stampings are
worth a free quote.

Send us your drawings. You get a full landed cost breakdown, a tooling timeline, the recommended stamping route, and a PPAP scope. One contact from intake to ship. No commitment required.

30 minutes · no obligation · bring your drawings

This website stores cookies on your computer. Cookie Policy